Boyukshor Lake Technopark
Project Year(s)
2016-2017
Location
Azerbaijan, Baku
Project Type
Size
140 ha (346 acres)
Client / Owner
'Tamiz Shahar','Suez Environnement'
Services
Concept Design
Partners & Collaborators
Architectural bureau 'BURØ', bureau of initiative architecture 'GA'
IQLIM
IQLIM
Status
Concept Design
Challenge
To create a new landmark for Baku on the restored Boyukshor Lake and connect the lakefront with the Olympic Stadium.
Solution
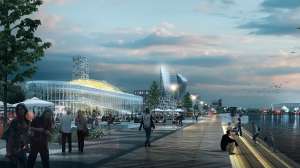
After analyzing the site’s potential, we proposed three development scenarios: a zoo with an amusement park, an R&D cluster and a residential district. Our studio led the first; colleagues took on the other two — BURØ the residential district, and GA (Group of Initiative Architects) the R&D cluster.

Site History
As early as 1866, the first oil storage and dispatch reservoir in Azerbaijan was built near the lake. From 1929, oil-field wastewater was discharged into the lake through the Keshla canal, and from the 1970s, domestic and industrial wastewater as well. International experts rated it one of the most severely polluted lakes in the world.
In 2013, by decision of President Ilham Aliyev, a comprehensive restoration of Boyukshor Lake and its surroundings began under a program to improve the ecological condition of nine lakes on the Absheron Peninsula. In the first phase, completed by SUEZ in 2015, 300 ha of lakefront near the Olympic Stadium were restored. The next phase was to develop 140 ha on the north side of the lake.

Location of the project site at Boyukshor Lake

The site once housed the Nobel Brothers’ oil operations
Site Research
Before starting the design, the GA team visited the site together with our studio and colleagues from BURØ. The site turned out to be well located: just 11.5 km from the airport, 7.5 km from the Caspian Sea and 10 km from Baku’s old town. The lake lies within the city limits, close to two metro lines, major roads and the airport, and near the new Olympic Stadium, already one of the city’s symbols. The site clearly had the potential to become part of Baku, yet at the time of our visit, the land around the lake looked like a desert dotted with oil puddles.


Planning Constraints
The design takes into account the new highways bounding the site to the north and west, and a 200-meter sanitary protection zone around the oil storage tanks (the first oil storage reservoir, built in 1866).

Development Scenarios
Having analyzed the site’s potential, we focused on three development scenarios. Our studio led the amusement park, GA the R&D cluster, and BURØ the residential district.
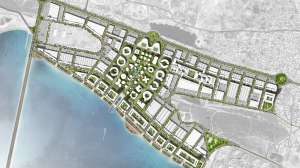
Master Plan
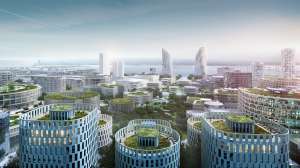
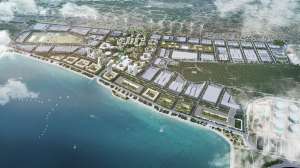
Led by GA, the team developed a scenario for a contemporary industrial park with research clusters, combining offices, production laboratories and residential areas within a complete urban environment.

Key Figures and Land Use Balance

What Is a Contemporary Industrial Park?
At the time of the project, Baku was carrying out a large-scale program to move industrial zones created in the 19th and 20th centuries out of the city. Over the past half century, industry has changed radically: production is increasingly automated, fewer workers are needed, and logistics has become the main criterion for choosing industrial sites. Demand for developing new products has grown dramatically — thousands of people spend months designing products that robots then manufacture in millions of copies. Urbanization continues as well: cities worldwide keep growing, and human capital has become the main resource for creating added value.

Industrial Park Prototypes Around the World
The functional mix of contemporary industrial parks varies widely. Some are dominated by manufacturing; others are research and development (R&D) clusters focused on prototyping new products for automated production. The balance of functions in a given park depends on its access to logistics infrastructure, markets, resources and human capital.

Site Accessibility
The site lies on the north side of Boyukshor Lake, between the Olympic Stadium and the Balakhani industrial park, which was under construction at the time and was to host environmentally safe waste-processing facilities.
A road connects the site to Keshla freight station, and two metro stations on different lines are nearby. A ring road was planned to the north. However, the site has no direct access to the seaport and no rail lines running into it.

Product
The proposed technopolis is dedicated to the research, development and commercialization of new products. The campus combines offices, production laboratories and residential areas with a fully functional urban environment, public spaces and social infrastructure.

Functional Zoning

Zoning Principles
The main zoning principle is to create soft boundaries between the different parts of the park. Industry is placed on less valuable land with good access to main roads. The most valuable land, along the lakefront, is reserved for housing. Between the industrial and residential areas, the proposal places a buffer of offices, educational institutions and research laboratories.


Development Phasing
Development begins with an office and production zone at the center of the site and recreation along the lakefront, revealing the potential of the former industrial land. The most valuable lakefront land is proposed for housing at a later stage. This leaves room to adjust its use as the R&D park evolves, and choosing the function later allows housing to be sold in an established district at the best possible price.

Mobility
The street network separates and organizes the flows of pedestrians, cyclists, freight and cars, ensuring comfortable movement, access, loading and parking across the entire site.


Other development scenarios for the site:
KOTSIUBA Landscape Architecture
Maksym Kotsiuba, Mariia Andriienko, Marianna Kryvoruchko, Tavifa Ponomarenko, Anna Vasylieva
Architectural bureau 'BURØ'
Olena Danylenko, Sergei Ferley, Anton Gerasymovych, Lilit Akopyan, Andrii Helenyuk, Anton Oliynyk, Maria Pakhomova, Egor Shtefan, Iryna Sheptukha, Daria Voytenko, Lina Polyanska
Bureau of initiative architecture 'GA'
Vlodko Zotov, Victor Herasymenko
Independent expert
Dmytro Gurin
Dendrologist
Sergiy Rohovskyi
Layout
Daria Podoltseva