Boyukshor Lake Residential District
Project Year(s)
2016-2017
Location
Azerbaijan, Baku
Project Type
Size
140 ha (346 acres)
Client / Owner
'Tamiz Shahar','Suez Environnement'
Services
Concept Design
Partners & Collaborators
Architectural bureau 'BURØ', bureau of initiative architecture 'GA'
IQLIM
IQLIM
Status
Concept Design
Challenge
To create a new landmark for Baku on the restored Boyukshor Lake and connect the lakefront with the Olympic Stadium.
Solution
After analyzing the site’s potential, we proposed three development scenarios: a zoo with an amusement park, an R&D cluster and a residential district. Our studio led the first; colleagues took on the other two — BURØ the residential district, and GA (Group of Initiative Architects) the R&D cluster.

Site History
As early as 1866, the first oil storage and dispatch reservoir in Azerbaijan was built near the lake. From 1929, oil-field wastewater was discharged into the lake through the Keshla canal, and from the 1970s, domestic and industrial wastewater as well. International experts rated it one of the most severely polluted lakes in the world.
In 2013, by decision of President Ilham Aliyev, a comprehensive restoration of Boyukshor Lake and its surroundings began under a program to improve the ecological condition of nine lakes on the Absheron Peninsula. In the first phase, completed by SUEZ in 2015, 300 ha of lakefront near the Olympic Stadium were restored. The next phase was to develop 140 ha on the north side of the lake.

Location of the project site at Boyukshor Lake

The site once housed the Nobel Brothers’ oil operations
Site Research
Before starting the design, the BURØ team visited the site together with our studio and colleagues from GA. The site turned out to be well located: just 11.5 km from the airport, 7.5 km from the Caspian Sea and 10 km from Baku’s old town. The lake lies within the city limits, close to two metro lines, major roads and the airport, and near the new Olympic Stadium, already one of the city’s symbols. The site clearly had the potential to become part of Baku, yet at the time of our visit, the land around the lake looked like a desert dotted with oil puddles.


Planning Constraints
The design takes into account the new highways bounding the site to the north and west, and a 200-meter sanitary protection zone around the oil storage tanks (the first oil storage reservoir, built in 1866).

Development Scenarios
Having analyzed the site’s potential, we focused on three development scenarios. Our studio led the amusement park, GA the R&D cluster, and BURØ the residential district.
Master Plan
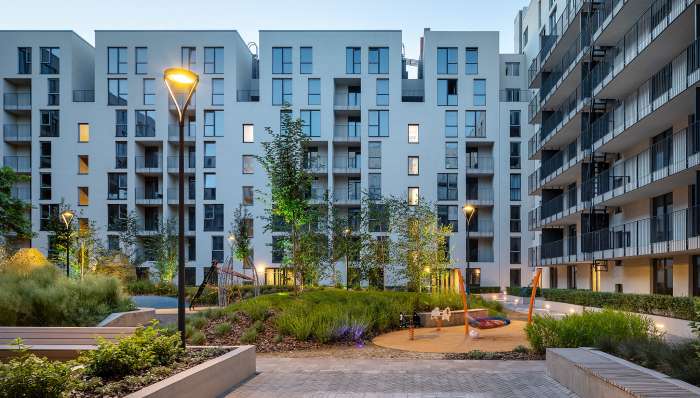
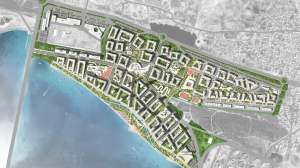
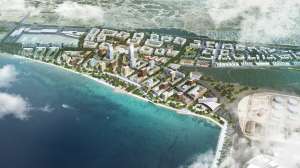
The BURØ team led the design of the residential district. The proposal includes contemporary housing with a full range of social infrastructure, green boulevards and promenades.

Key Figures and Land Use Balance

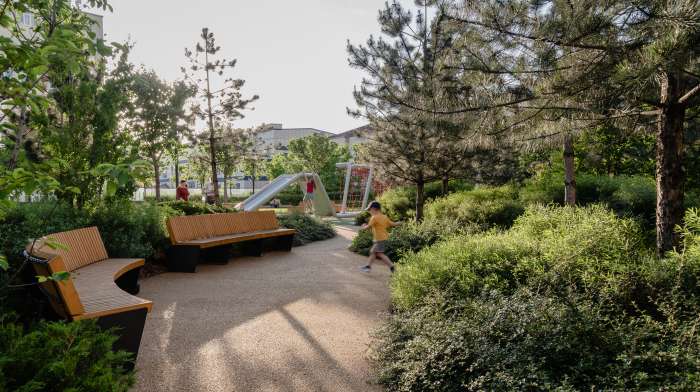
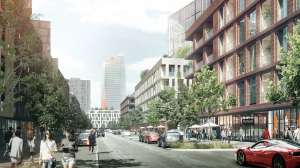
Well-designed road infrastructure provides access to housing and ample parking. Physically separating pedestrian and car traffic creates a comfortable, safe environment for children and could bring back Baku’s tradition of street life. Narrow residential streets and mid-rise buildings give residents comfortable shade and a sense of personal safety, and let them keep an eye on the spaces beyond their courtyards.

Local Building Morphology


Functional Zoning

Mobility Plan

Implementation Phases


Center of the residential district
Other development scenarios for the site:
KOTSIUBA Landscape Architecture
Maksym Kotsiuba, Mariia Andriienko, Marianna Kryvoruchko, Tavifa Ponomarenko, Anna Vasylieva
Architectural bureau 'BURØ'
Olena Danylenko, Sergei Ferley, Anton Gerasymovych, Lilit Akopyan, Andrii Helenyuk, Anton Oliynyk, Maria Pakhomova, Egor Shtefan, Iryna Sheptukha, Daria Voytenko, Lina Polyanska
Bureau of initiative architecture 'GA'
Vlodko Zotov, Victor Herasymenko
Independent expert
Dmytro Gurin
Layout
Daria Podoltseva