


Roshen Office Courtyard
Project Year(s)
2016-2018
Location
Ukraine, Kyiv
Project Type
Size
0.47 ha (1.2 acres)
Client / Owner
Roshen Kyiv Confectionery Factory
Services
Construction Documents
Partners & Collaborators
Landscape architecture – IN SITU Paysages & Urbanisme
Lighting – Les Eclaireurs
Fountains, civil engineering – OGI
Ice rink – KEO
Building revitalization – AER
Lighting – Les Eclaireurs
Fountains, civil engineering – OGI
Ice rink – KEO
Building revitalization – AER
Status
Completed
Objective
To adapt the IN SITU design to Ukrainian conditions.
Challenge
To turn an industrial site into an open, welcoming space for residents and visitors.
Solution
Detailed design documentation, compliance with Ukrainian building codes, translation of the drawing sets and close coordination with IN SITU — resulting in an adapted set of construction documents and design supervision during the early stage of construction.

Competition
In 2014, Roshen's management decided to move part of the factory's production to Vinnytsia and Boryspil and to turn the factory grounds into a public space, Roshen Plaza. The main goal was to transform the industrial site into an open, welcoming space for residents and visitors.
In 2016, a closed competition was held for the design of the square on the factory grounds. Six firms took part — three Ukrainian (33bY Architecture, MAACC, AER) and three international (IN SITU, Exterior Architecture, Inside Outside).
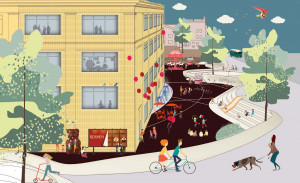
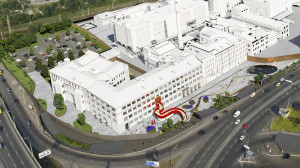
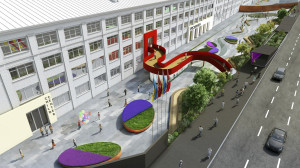
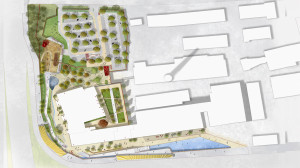

The French firm IN SITU won, and we were invited to join the project as local landscape architects to adapt the design to Ukrainian conditions.

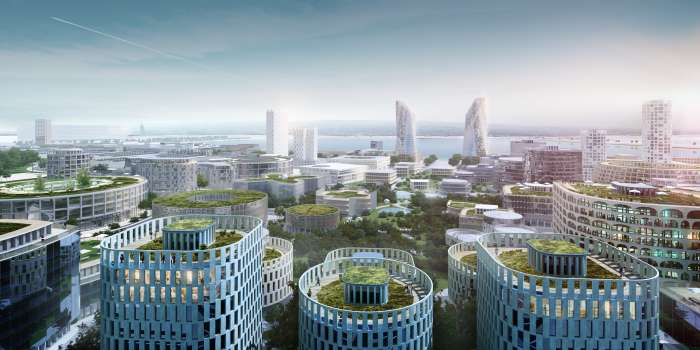
General view © IN SITU Paysages & Urbanisme

Central square © IN SITU Paysages & Urbanisme

Amphitheater © IN SITU Paysages & Urbanisme
Design Solutions
The design stood out for its holistic view of the site. IN SITU went beyond the brief: they proposed turning half of the parking lot into a park, leveled out the changes in elevation and developed a comprehensive approach to vehicle and pedestrian connections.
The design proposed:
- fountains in front of the main facade
- a light show (3D mapping) on the building facades
- a green amphitheater with a lawn
- an ice rink on the lawn in winter
- a family café along the building facades
- a direct exit from the Nauky Avenue underpass onto the site, which would make access much easier
- a drop-off for tour buses with children
- an inner garden for staff
- parking
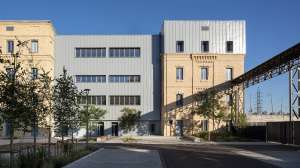
Of these, the staff garden and the parking area have been built.
Adaptation Process
On the French side, four teams worked on the project — lighting, ice rink, fountains and landscape — so streamlining the workflow was essential.
Before the teams started, we studied the existing data — utility and topographic surveys — prepared extracts from Ukrainian building codes (DBN), carried out a tree survey, selected local paving materials, and translated everything into English.
Olena Tsymbaliuk coordinated the work and kept track of every detail, both of the landscape and of all related disciplines. All communication with the French side ran online through a team collaboration platform.
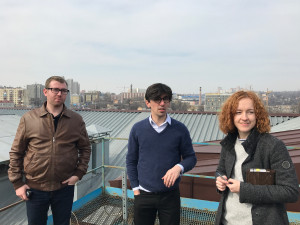
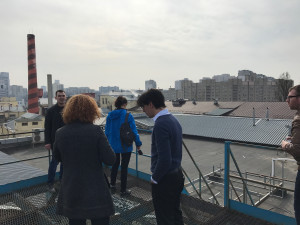


Implementation was divided into two phases: the inner courtyard with parking and a temporary route, and the amphitheater.

Construction phases
Phase One Concept
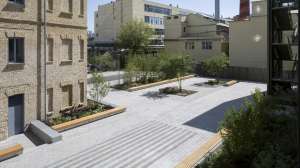
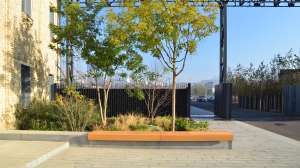
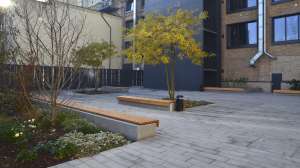
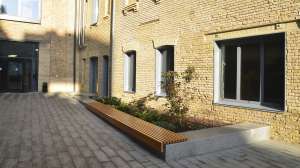
The main goal for the inner courtyard was to create a warm, welcoming atmosphere for factory staff. A key requirement was durable natural materials, so the paving is locally produced granite and the benches have oak timber seats.
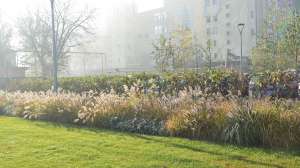
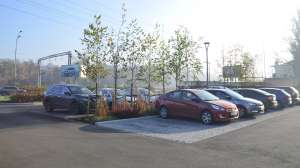
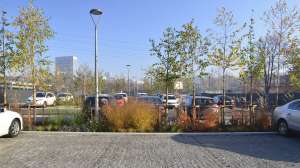
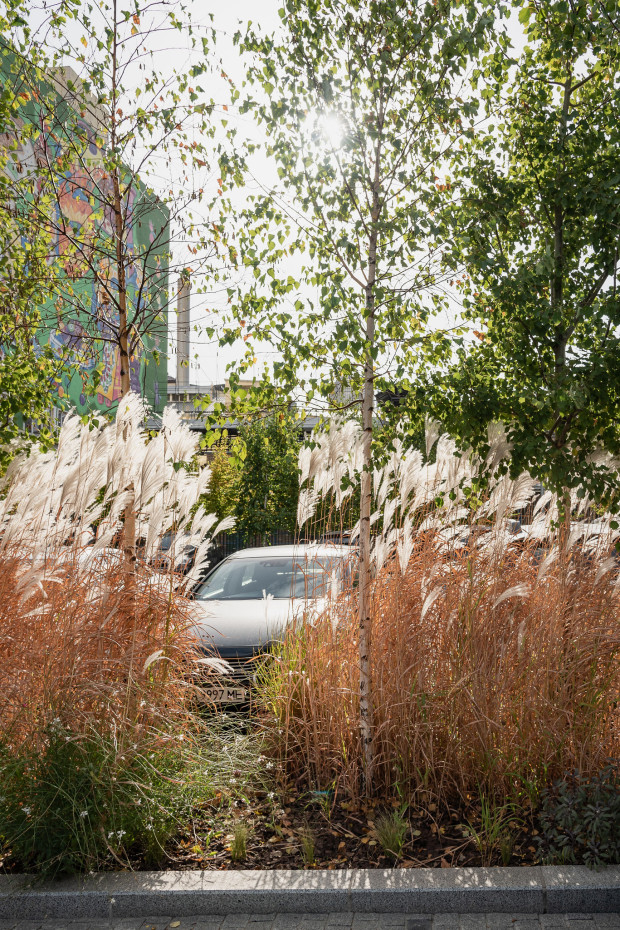
The parking area continues the amphitheater effect and is as green as possible, with birches and perennials planted between the rows of cars.

Staff courtyard, rendering © IN SITU Paysages & Urbanisme

Parking, rendering © IN SITU Paysages & Urbanisme
We adapted the design to Ukrainian conditions, taking into account the climate, local materials and the experience the space should create. Attention to the smallest detail is a hallmark of both IN SITU's design and our adaptation.
To avoid cutting pavers, the dimensions of the square were set to match the size of the granite units and the joints between them, and the solid granite blocks were made to order.
The grading falls parallel to the building facades. This made it possible to make all the benches on the retaining walls the same size and perfectly parallel to the buildings. The drainage inlets match the paving: they run along the benches and are made of granite elements.
Design Supervision
Once the adaptation was complete, construction began, with our studio providing design supervision.


The Staff Courtyard and Parking Are Complete and in Use


KOTSIUBA Landscape Architecture
Maksym Kotsiuba, Mariia Andriienko, Marianna Kryvoruchko, Victoria Kachura
IN SITU Paysages & Urbanisme
Emmanuel Jalbert, Yann Chabod, Sofia Seghrouchni, Anne Romettino
Project manager
Olena Tsymbaliuk
Phytopathologist
Sergiy Rohovskyi
AER
Artem Dodonov, Anastasia Stryzhevska
Photography
Ivan Avdeenko, Maria Savoskula