Location
Poetica stands at 25 Dehtiarivska Street in Kyiv, bordering Ivan Bahrianyi Park and Moldovska Street.
Poetica stands at 25 Dehtiarivska Street in Kyiv, bordering Ivan Bahrianyi Park and Moldovska Street.
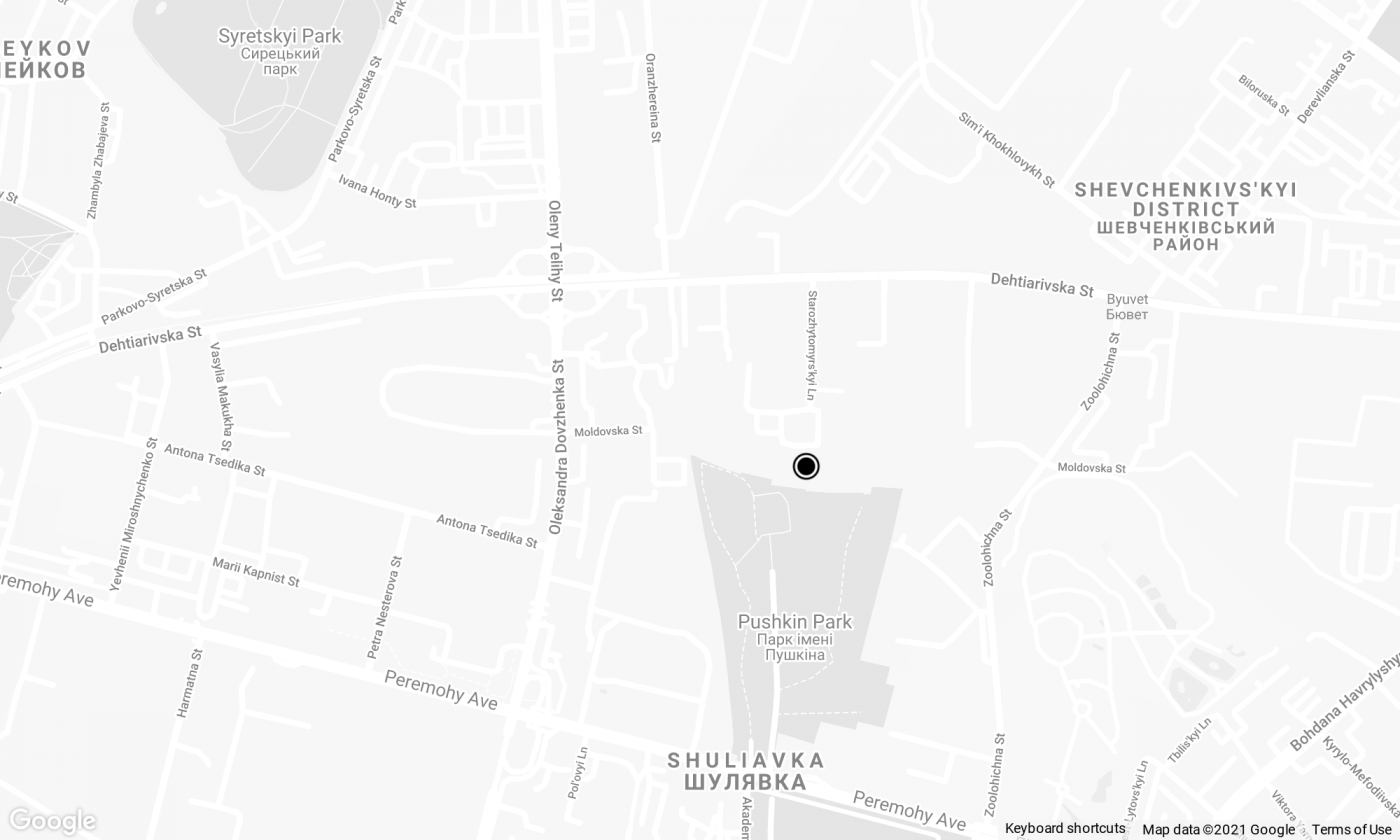
The complex sits within a cultural, educational and recreational setting, between Politekhnichnyi Instytut and Shuliavska metro stations. Nearby are Kyiv Zoo, the campuses of Bogomolets National Medical University, Kyiv National Economic University and Kyiv Polytechnic Institute, and the Dovzhenko Film Studios; a little further is the UNIT.City innovation park.
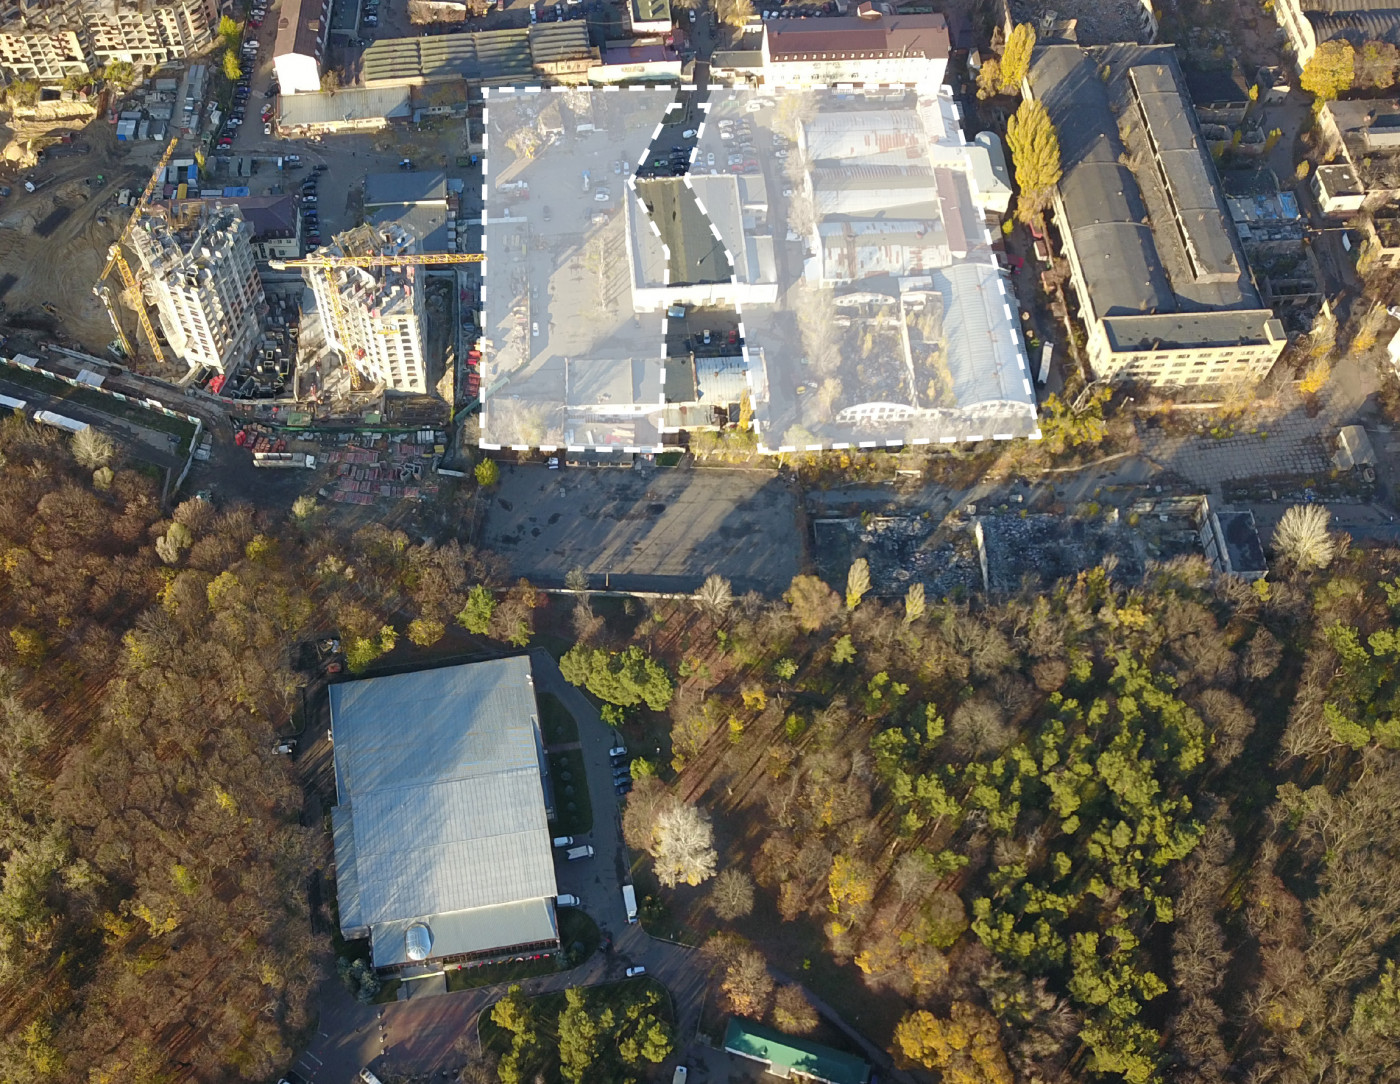
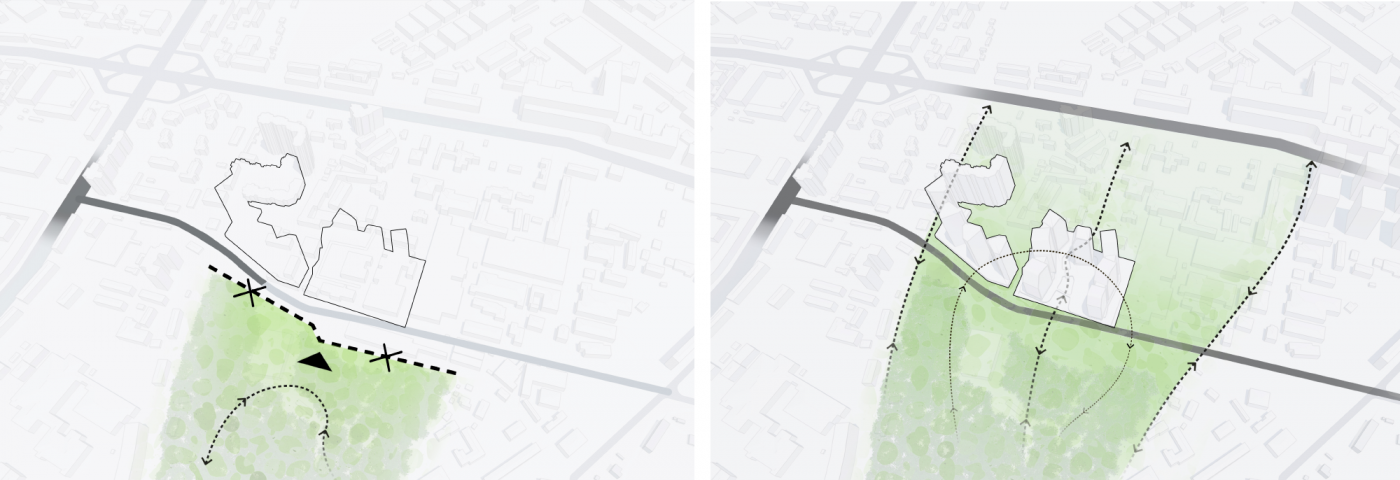
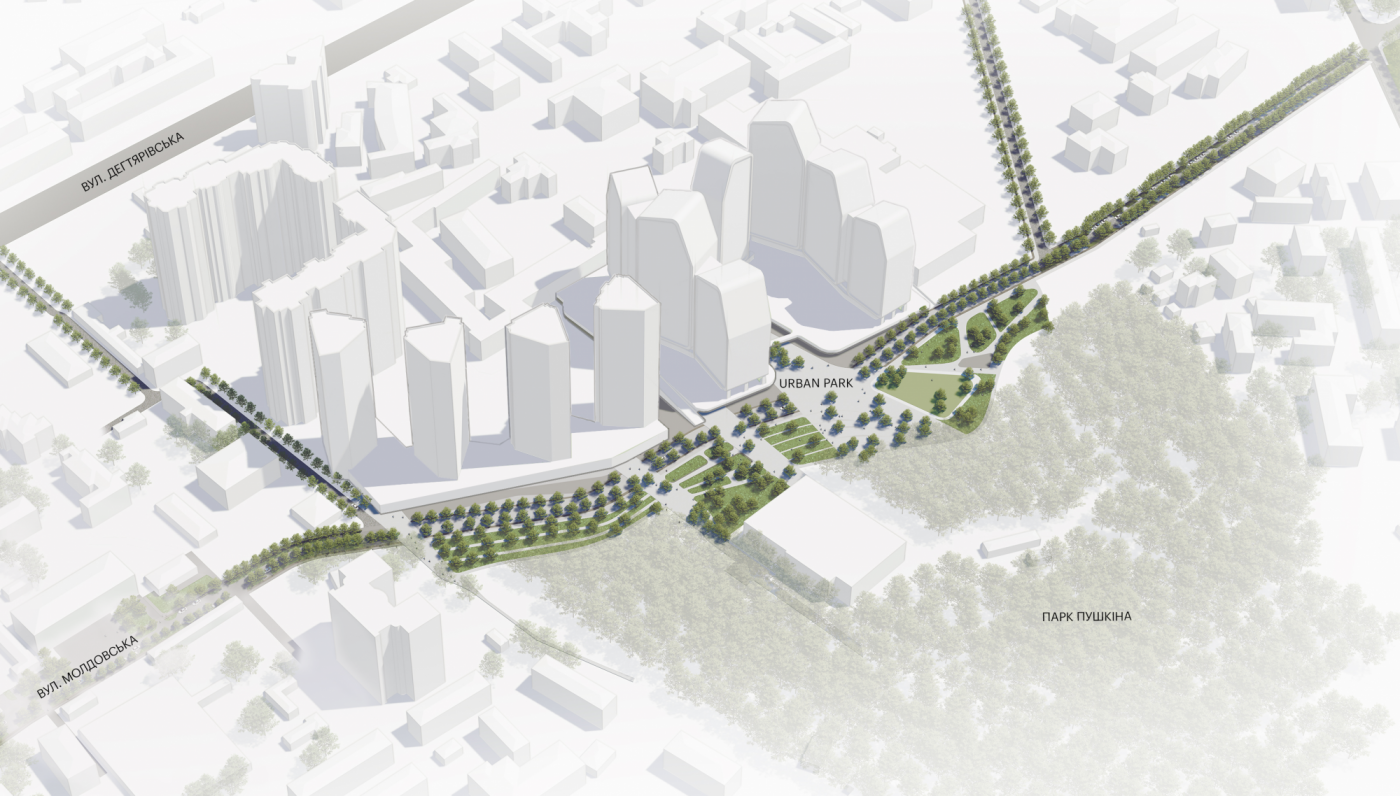
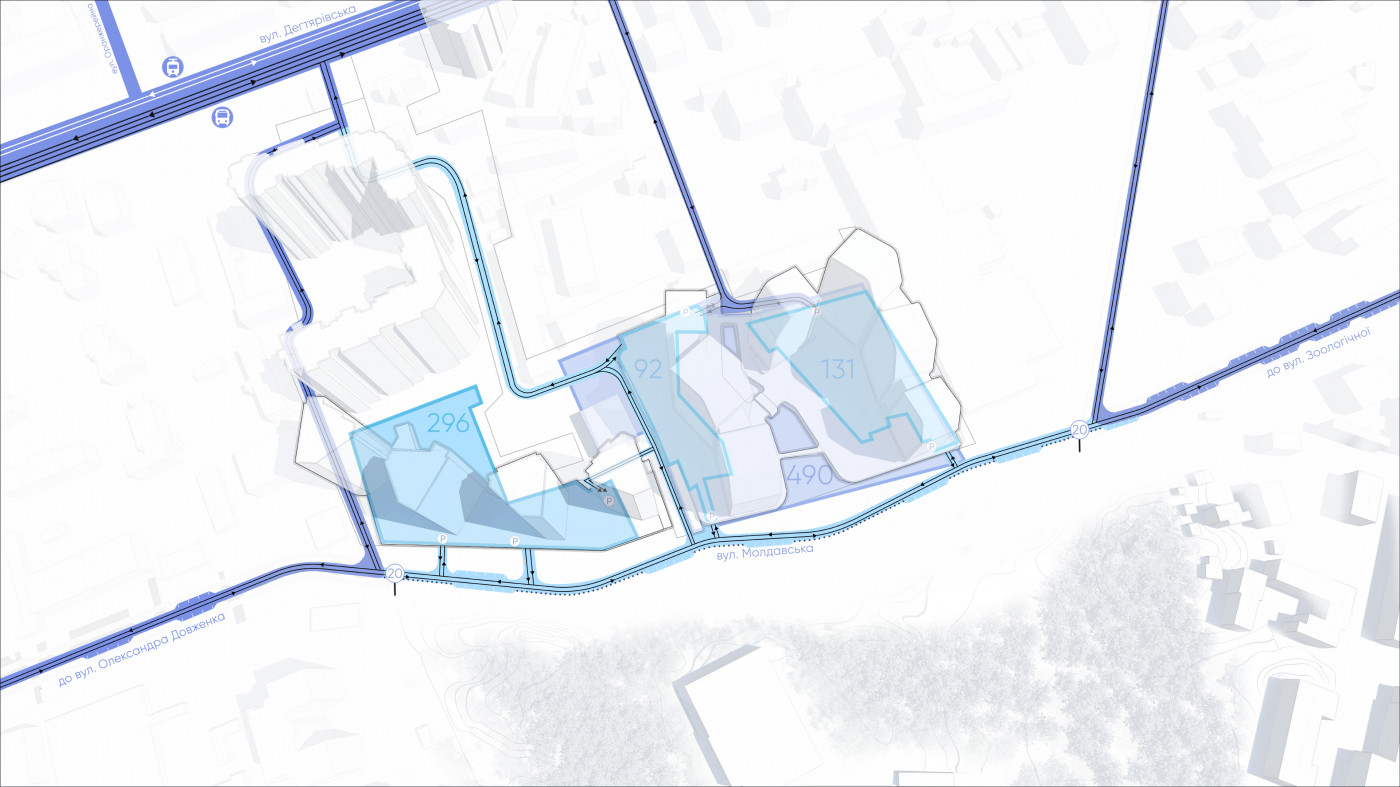
We approached the Poetica grounds comprehensively, looking at the site at the scale of the district. We studied the surrounding block, identified its problems and proposed solutions through a development concept for Moldovska Street.
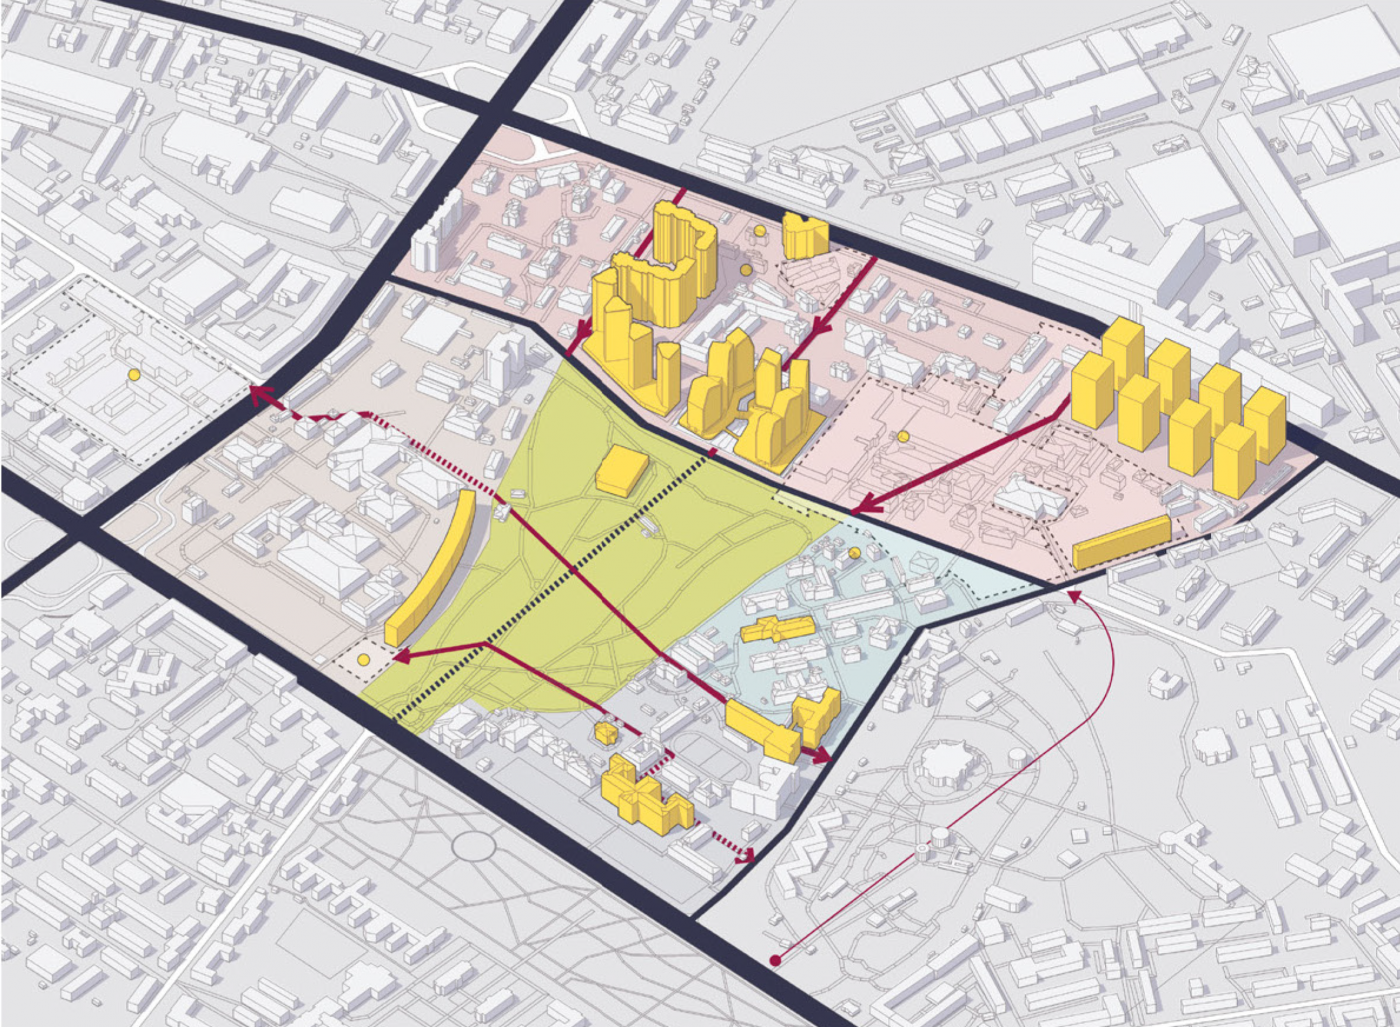
We proposed extending the character of the park by creating green areas within the residential area and new connections between Beresteiskyi Avenue, Dehtiarivska Street, the Dovzhenko Film Studios and the zoo. This is the shape Ivan Bahrianyi Park had before industrial development — and Poetica becomes part of the park.
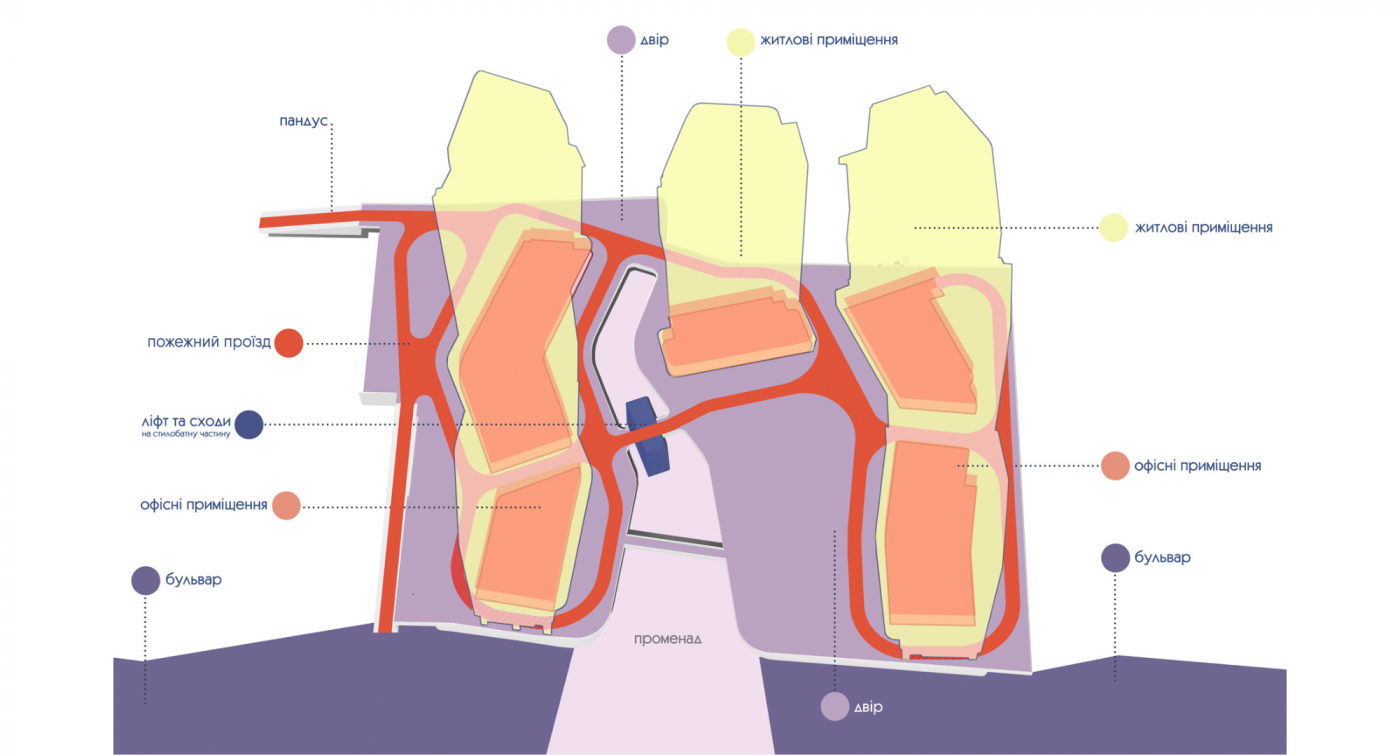
The courtyard sits on the podium of the complex at +6.000. Residential units are in the towers. At this level, the buildings have active commercial frontages — offices, shops, a child development center — and the residential lobbies. The courtyard is pedestrian, with only a fire access route around the buildings.
At ground level is an open public street, also lined with commercial space. Elevators and ramps connect the courtyard with the lower promenade.
Access to the podium is restricted to residents and people working in the commercial and office spaces.
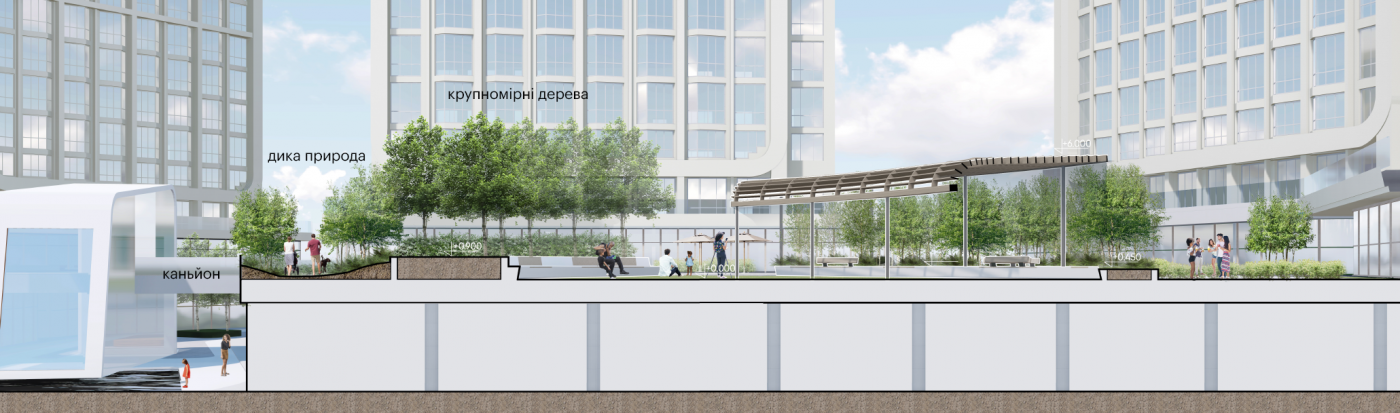
First, we placed dense planting of large trees along the edge of the podium to visually define the courtyard. Their height brings the space to a human scale. Then we defined the main functional zones.
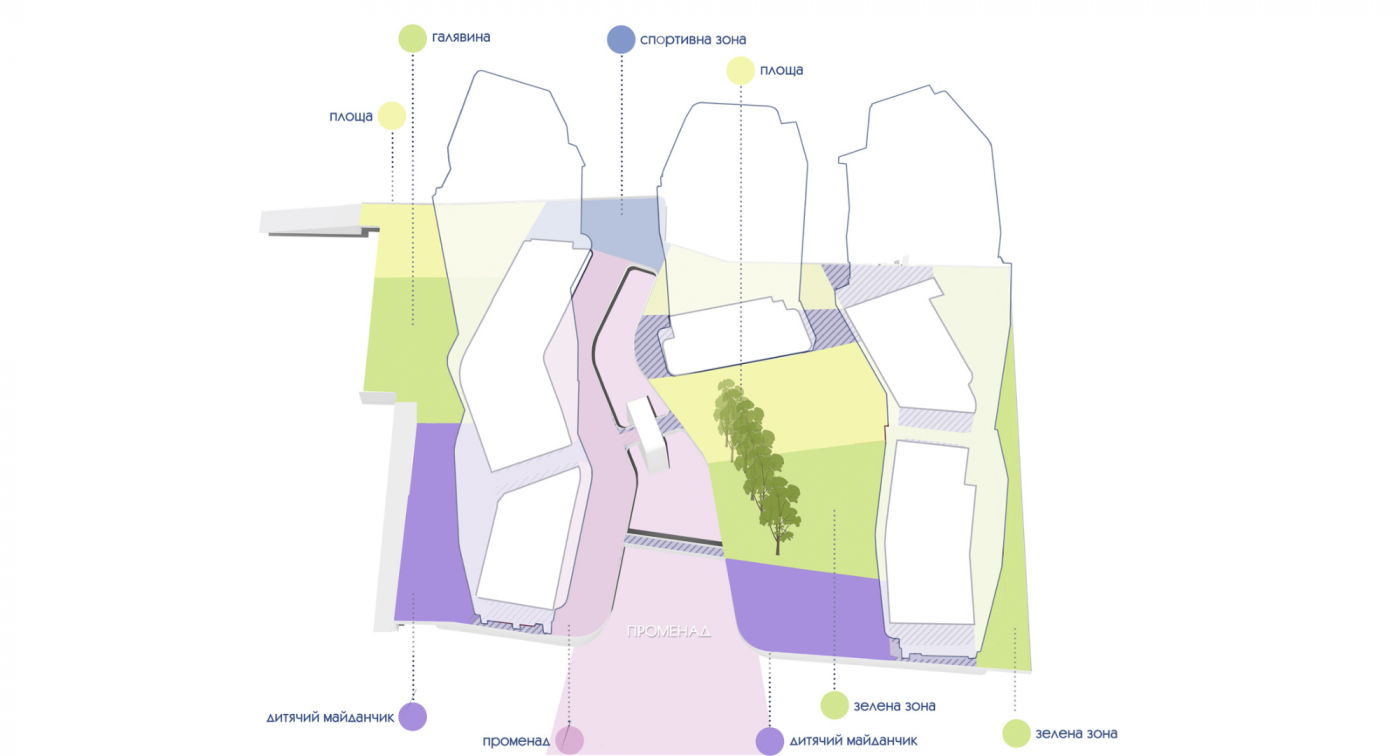
The layout is built from simple geometric forms, which contrast with and complement the natural forms of Ivan Bahrianyi Park.
Fire access routes are integrated into the layout. The lines of the paths seem to extend beyond the podium, tying the space together and creating a sense of continuity.
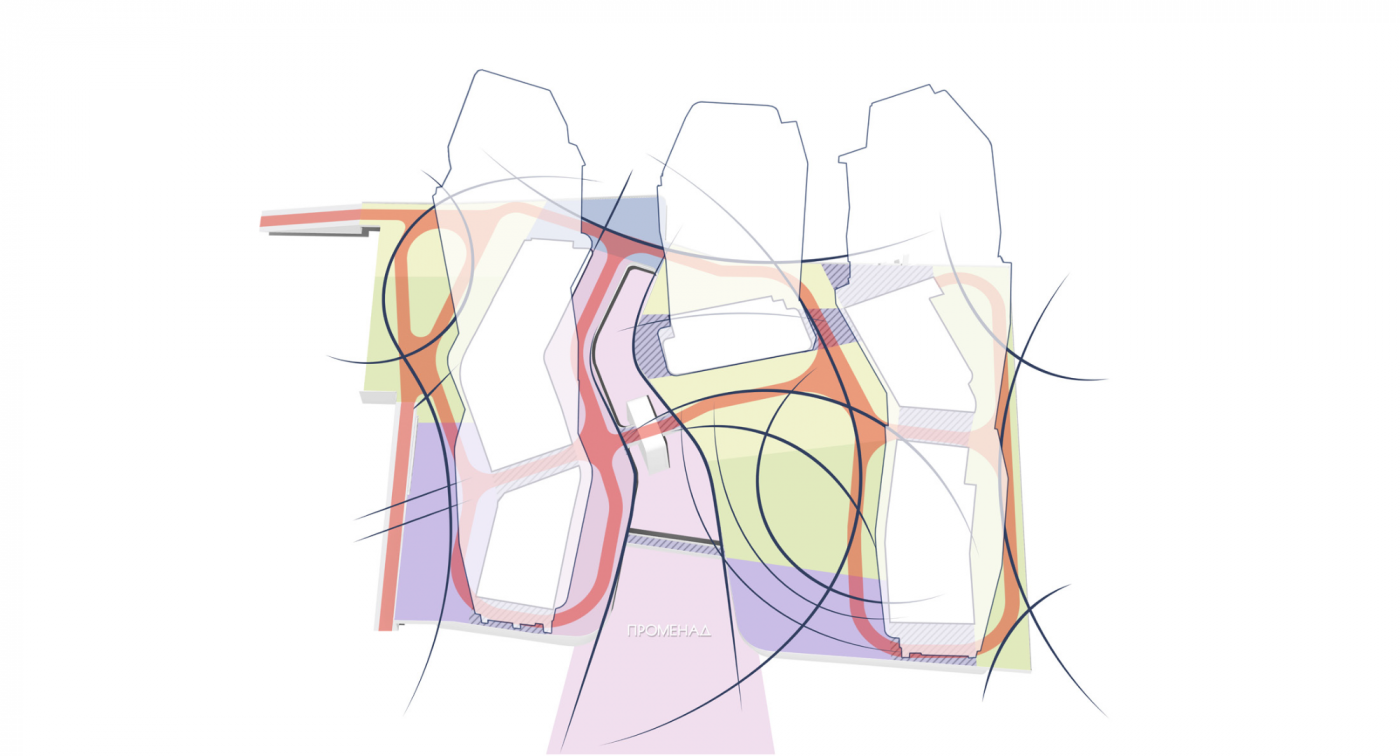
The central plaza sits between the buildings where the main pedestrian routes cross, with active play and sports areas around the edge of the podium. The center of the podium is a garden with a large lawn that supports many different uses. All functions are evenly distributed between the first and second construction phases.
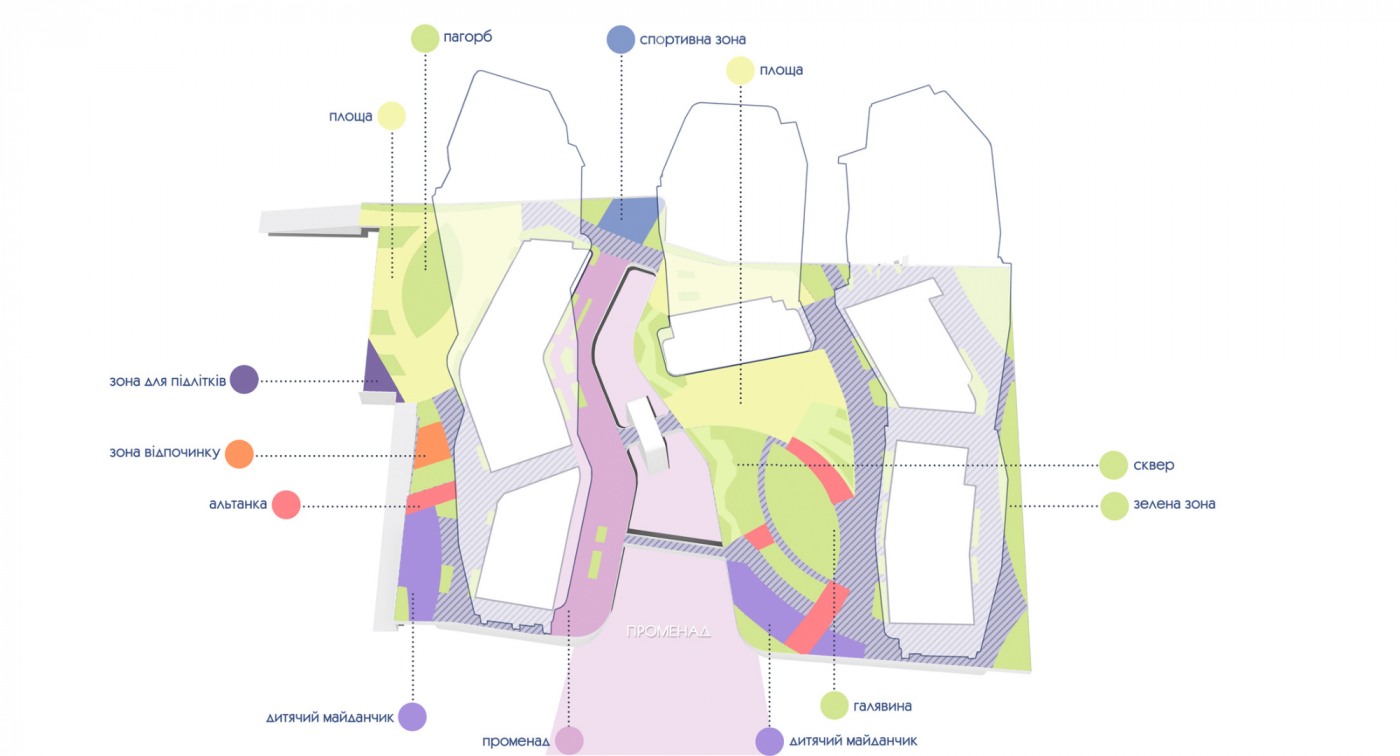
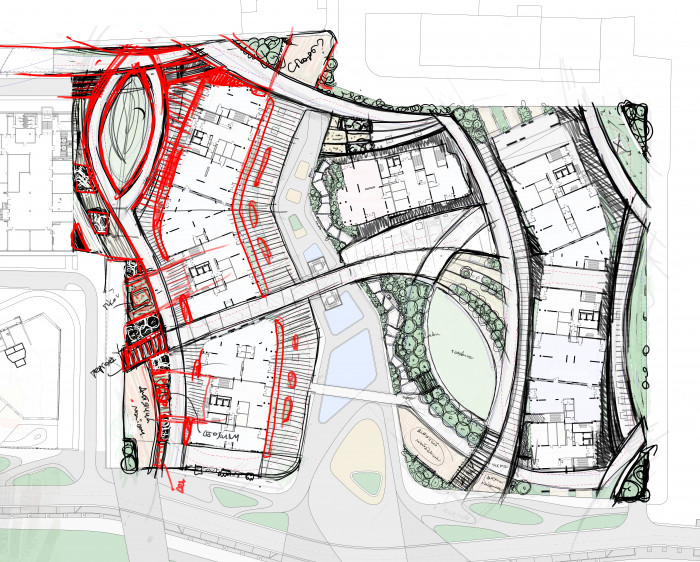
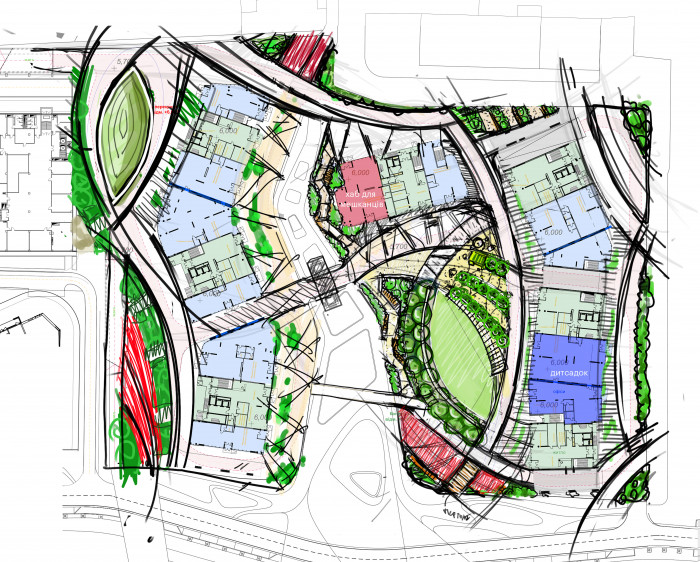
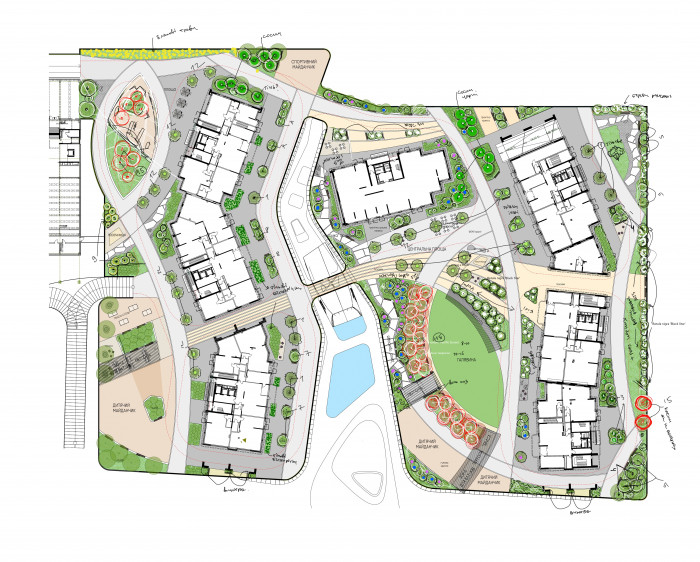
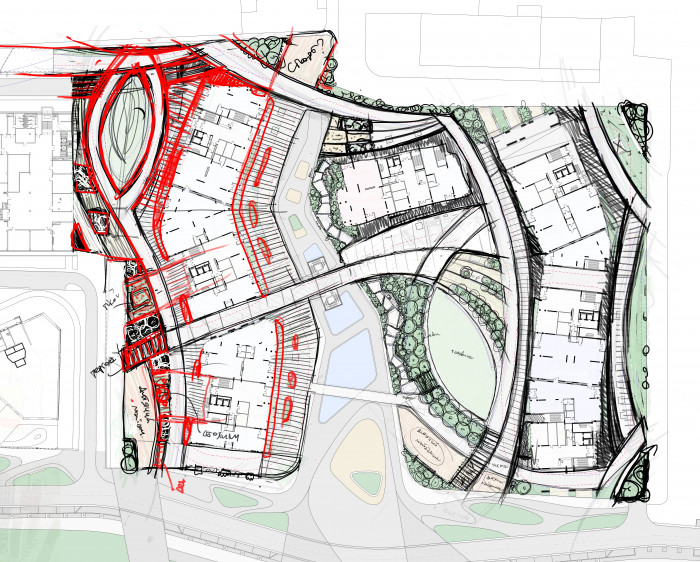
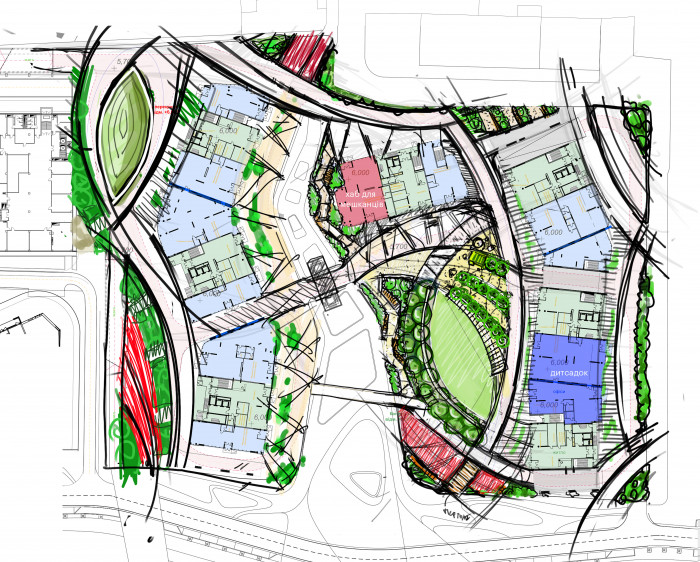
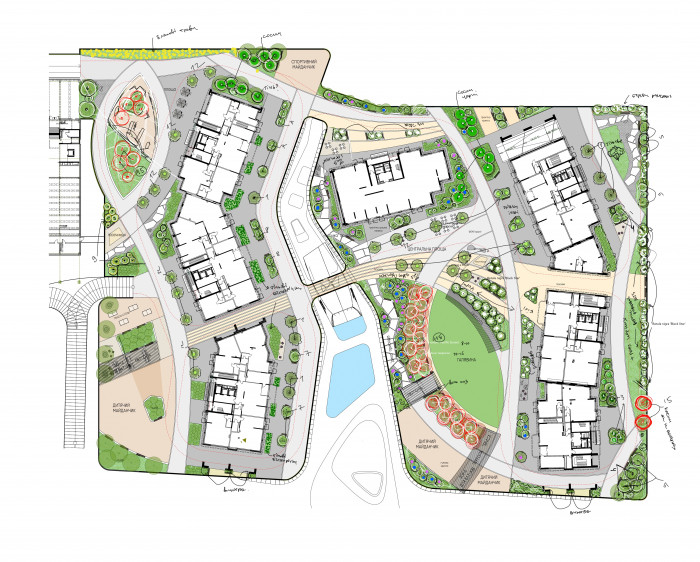
The courtyard brings together a lively street, a plaza and shops with wild nature and intimate spaces for conversation. It has an urban feel and complements the natural park next door.
The landscape design also helped determine the location of some commercial spaces: a kindergarten next to the playground, and a residents’ hub by the central plaza.
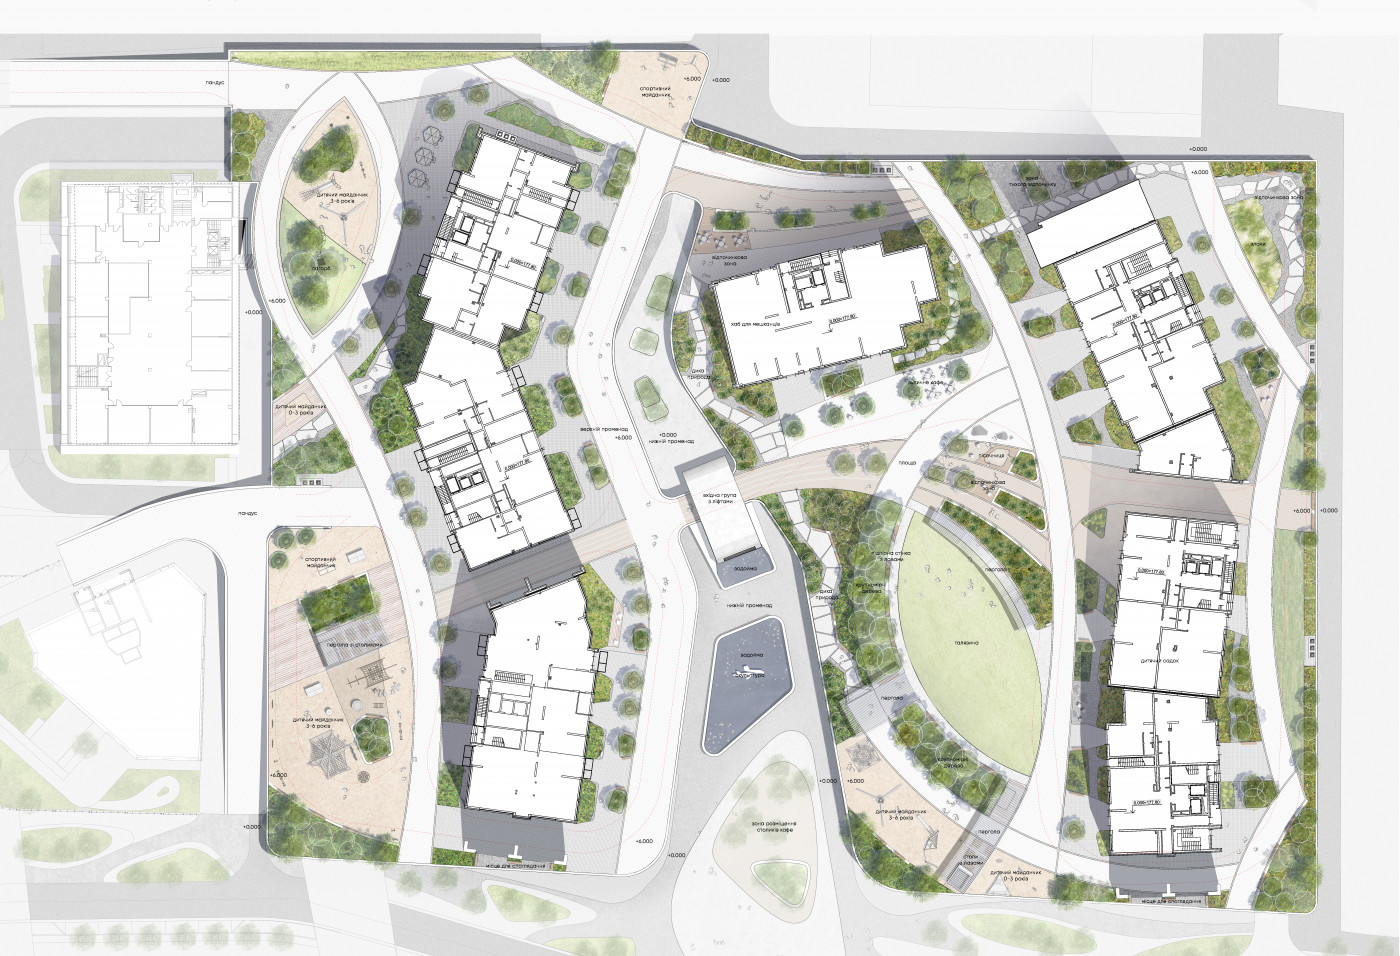
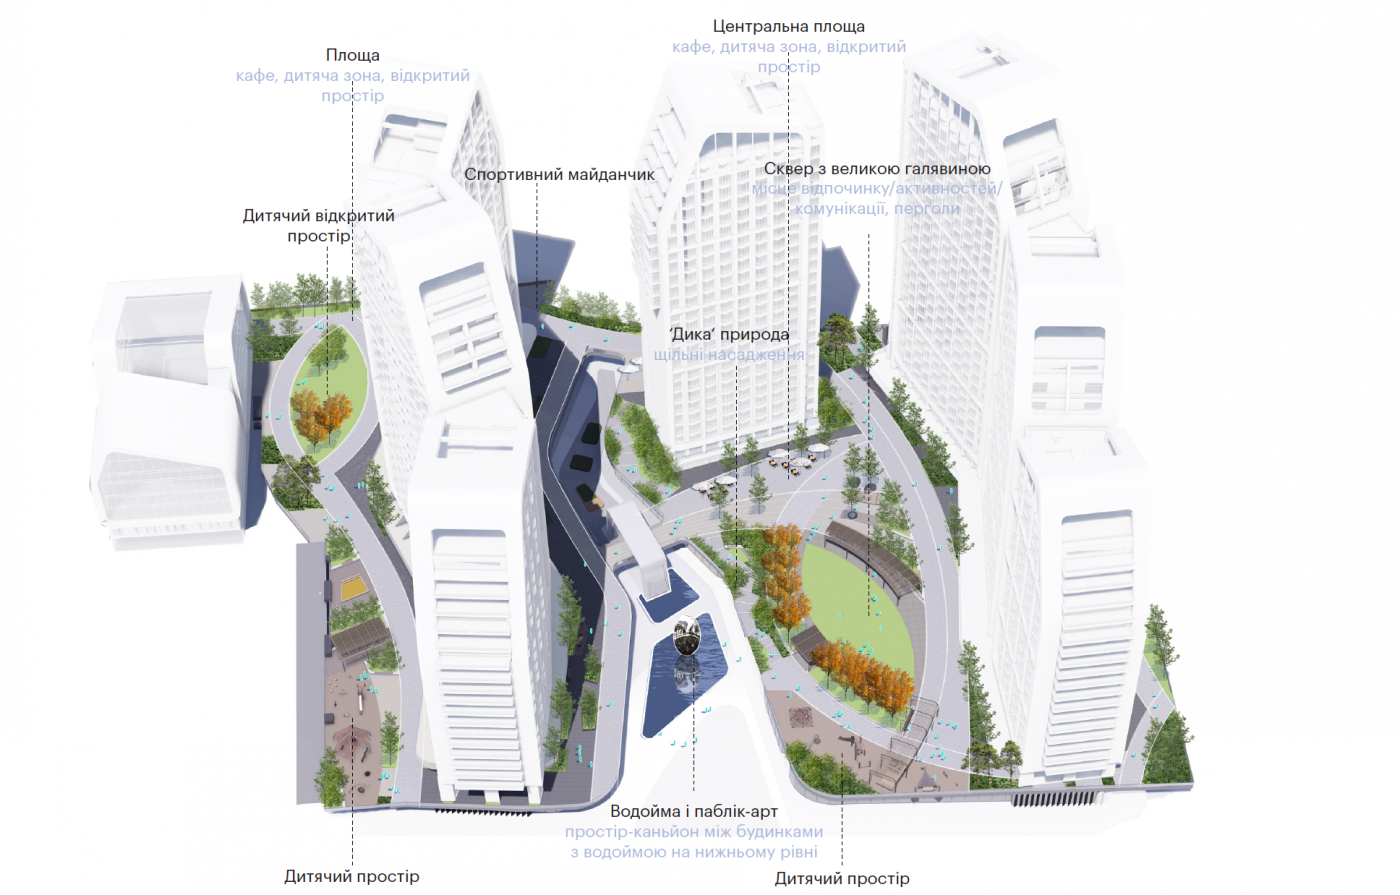
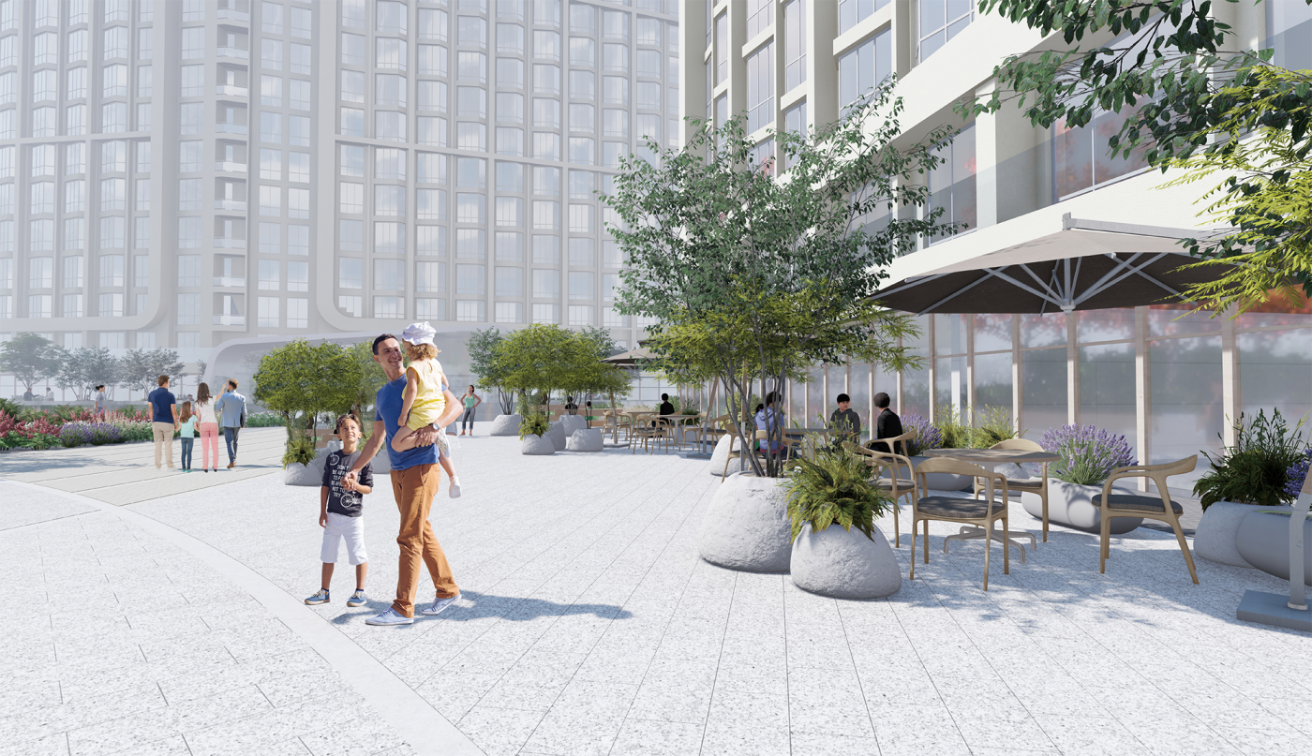
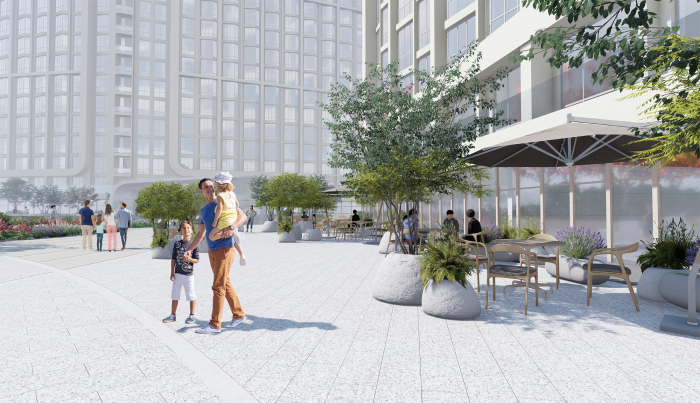
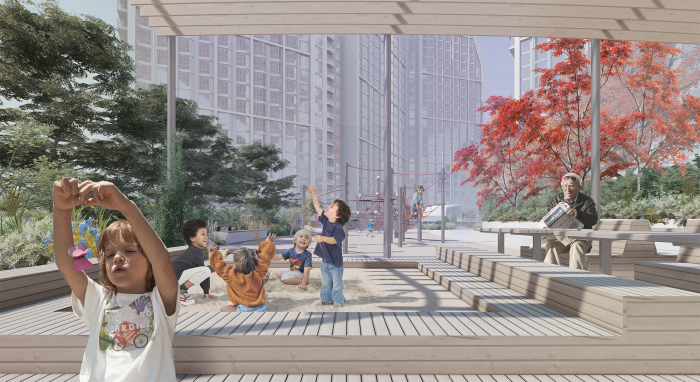
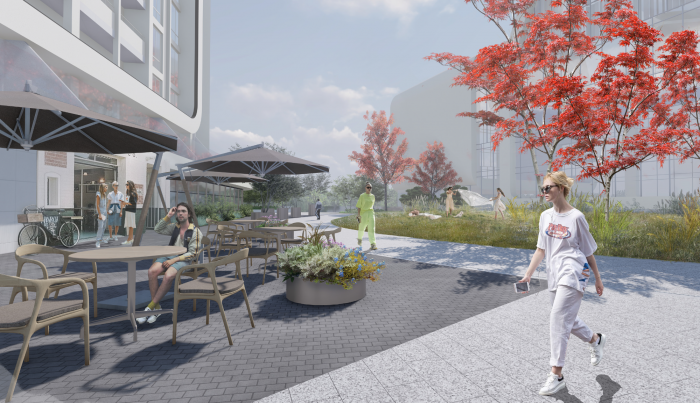
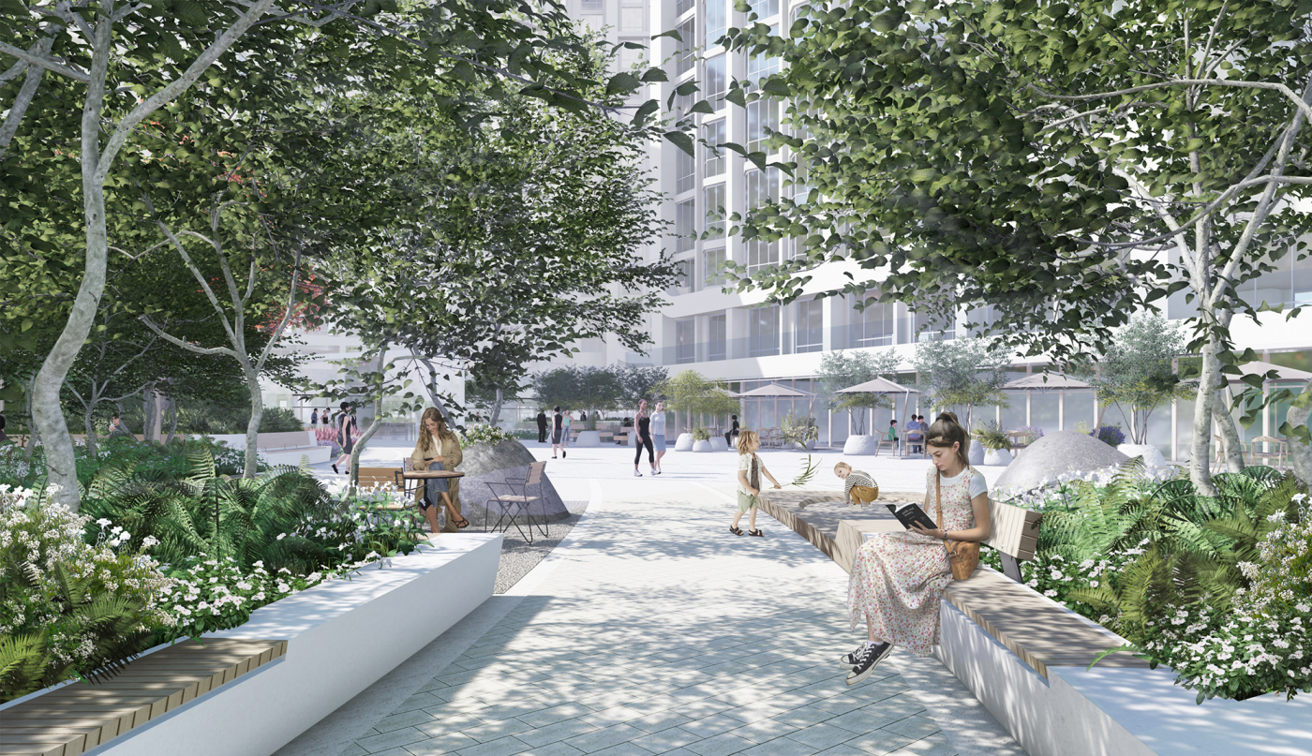
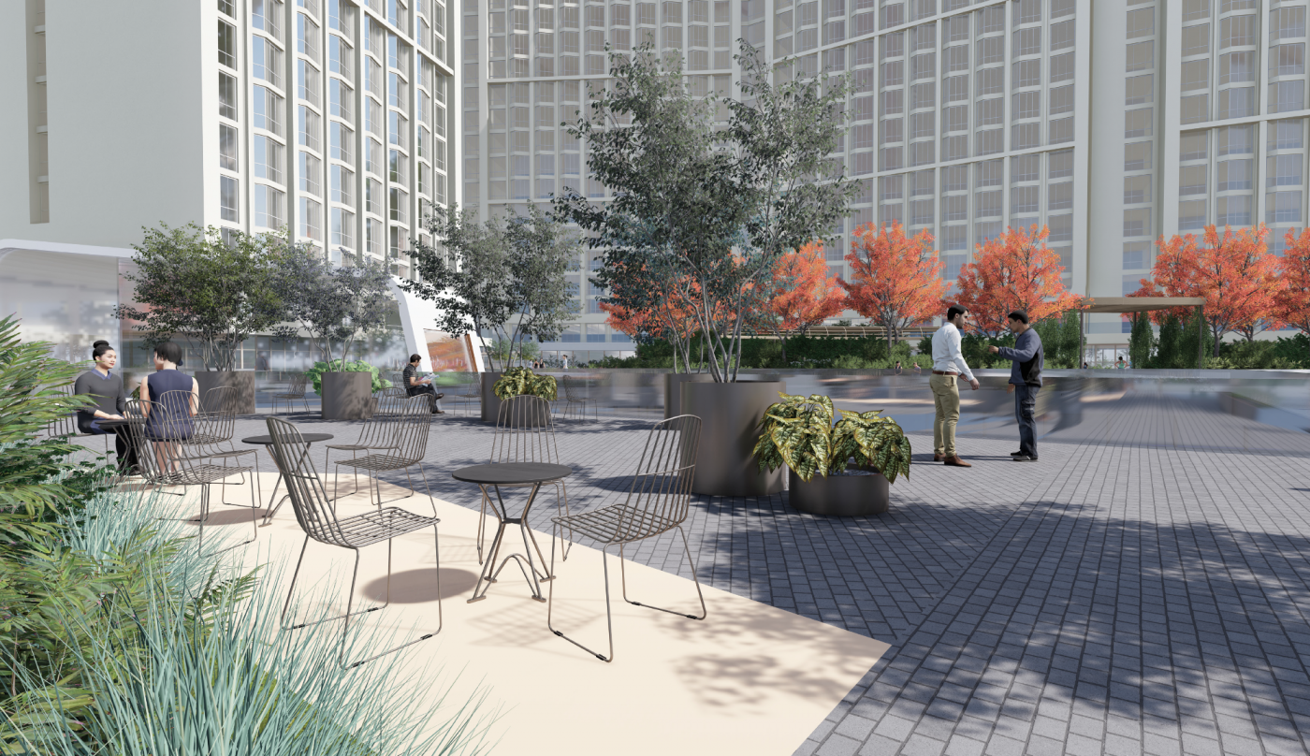
The heart of the complex’s public space is an urban plaza with room for a summer café terrace, where residents can have their morning coffee and meet their neighbors. Next to it is a timber deck with a sandbox and large boulders for play, so children have something to do in the meantime.
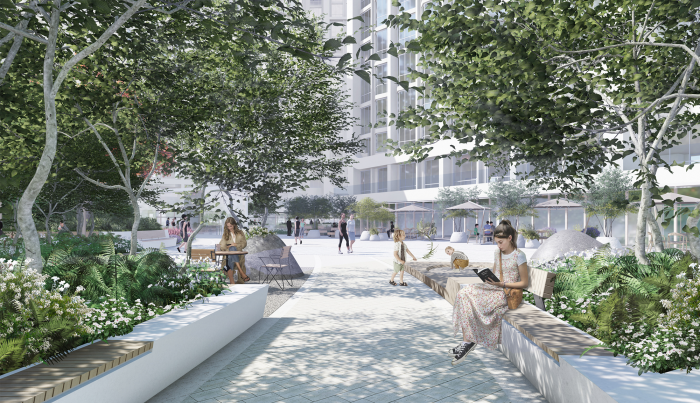
The open plaza gradually dissolves into planting, with places to rest and take in the surroundings.
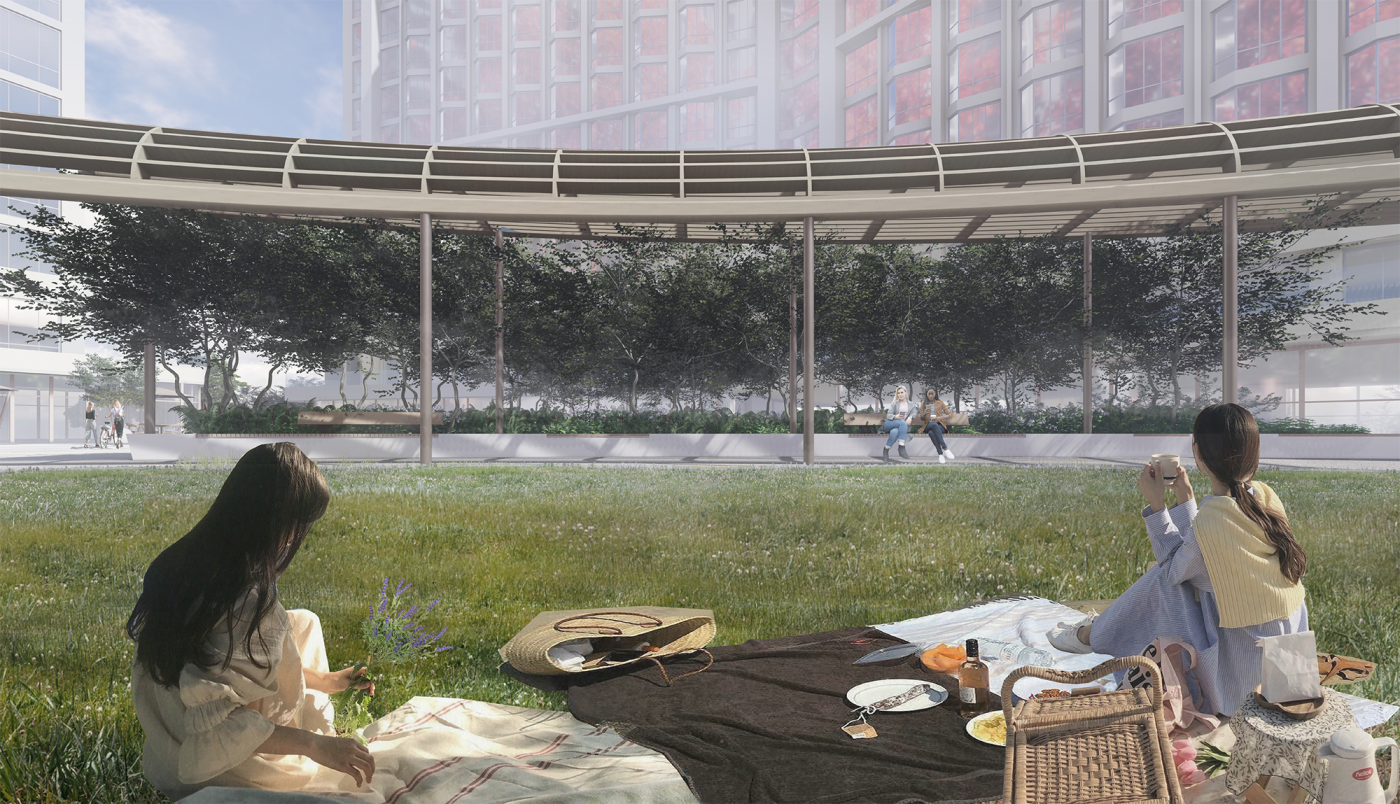
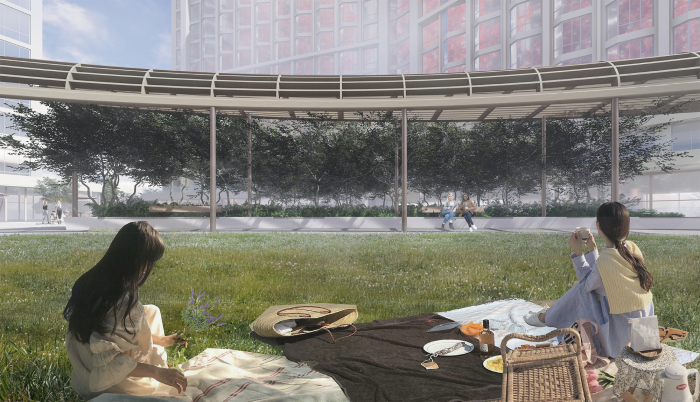
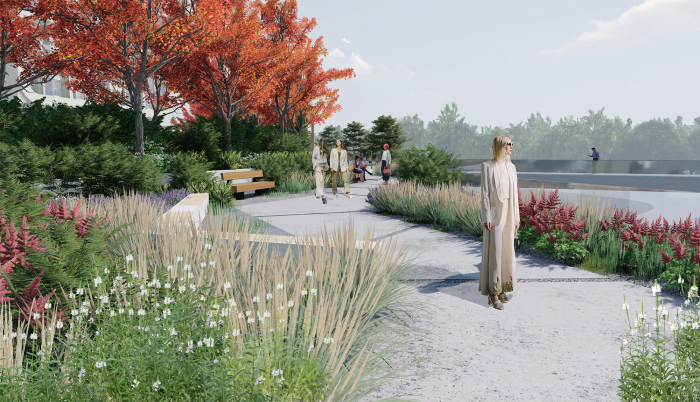
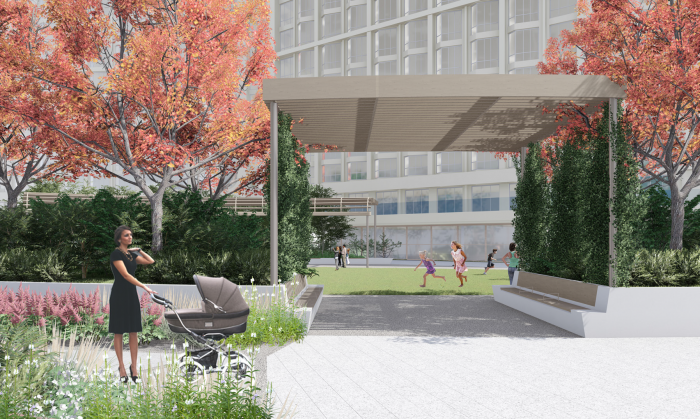
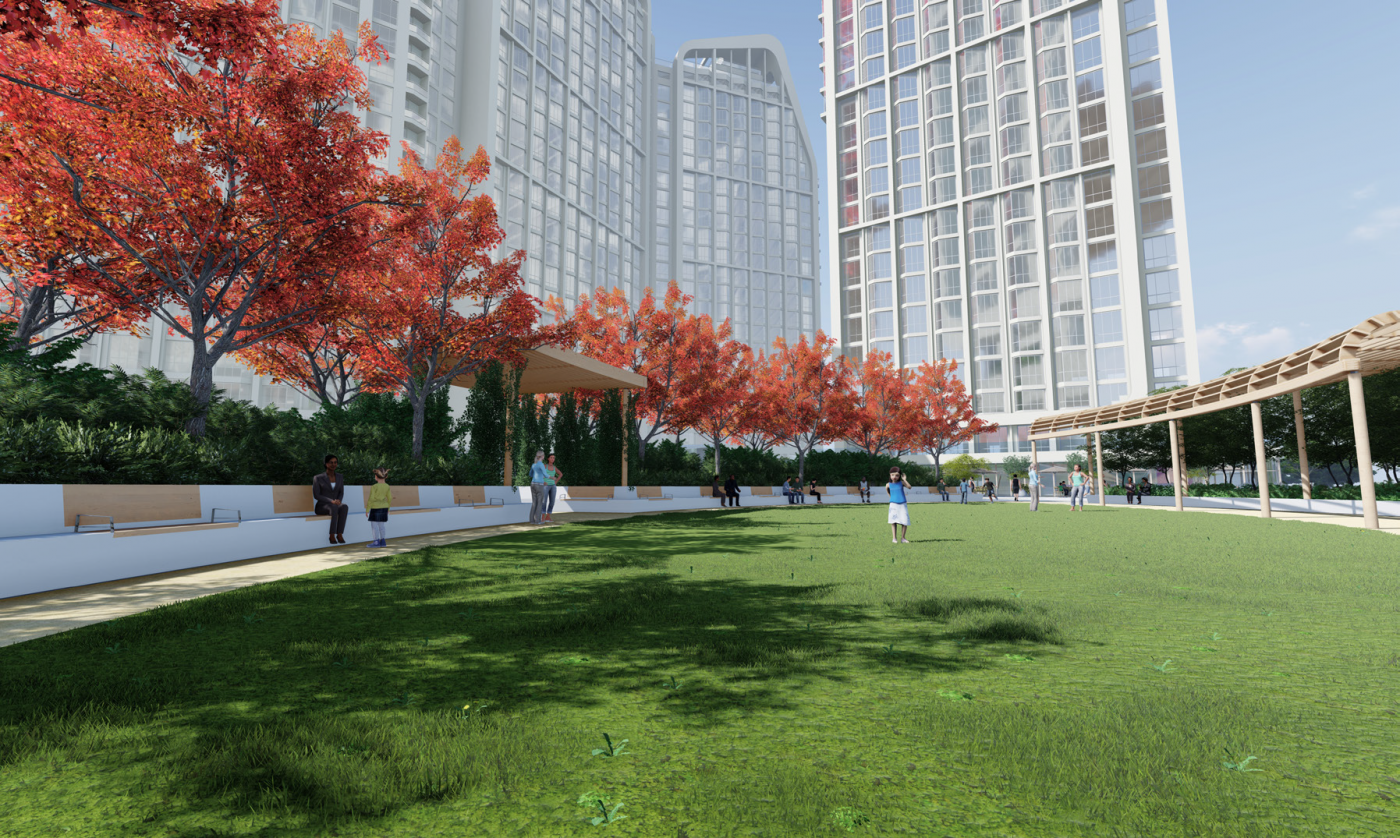
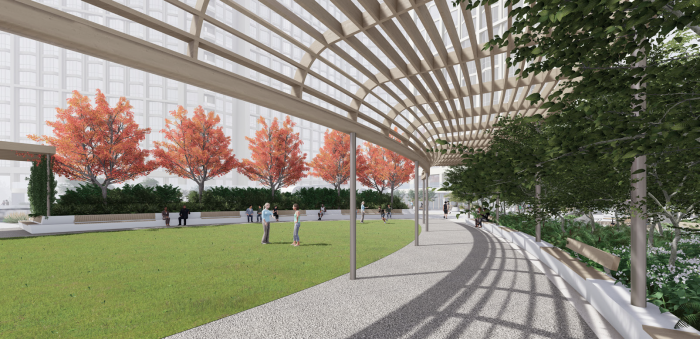
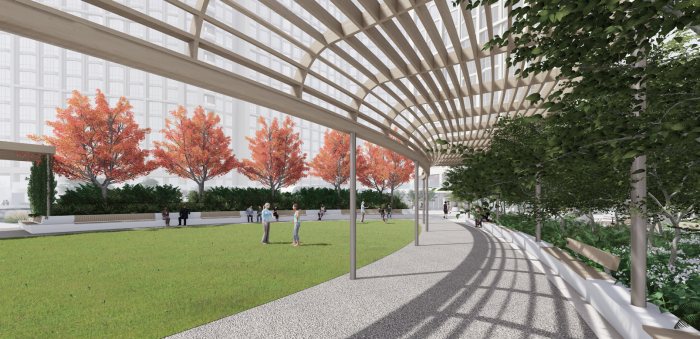
In the middle of the podium is a garden with a large lawn, framed on one side by mature trees and on the other by a large pergola gallery. To plant seven-meter red maples on the podium, we designed a retaining wall with soil and raised the planted area by 900 mm. Plenty of benches line the wall.
The open lawn supports many different uses: a picnic with friends or sunbathing, frisbee or badminton, flying a kite with the kids or morning exercise in the fresh air — residents decide.
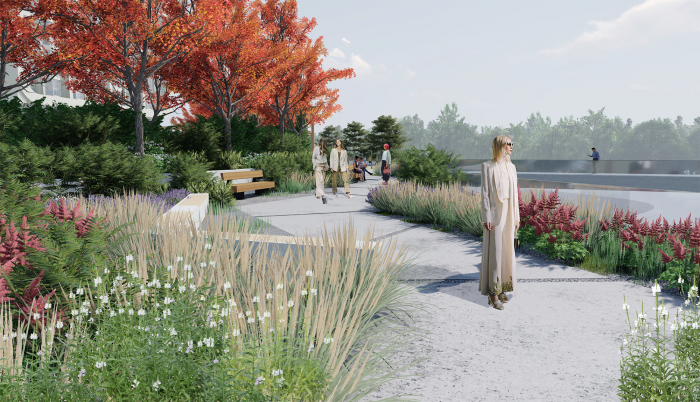
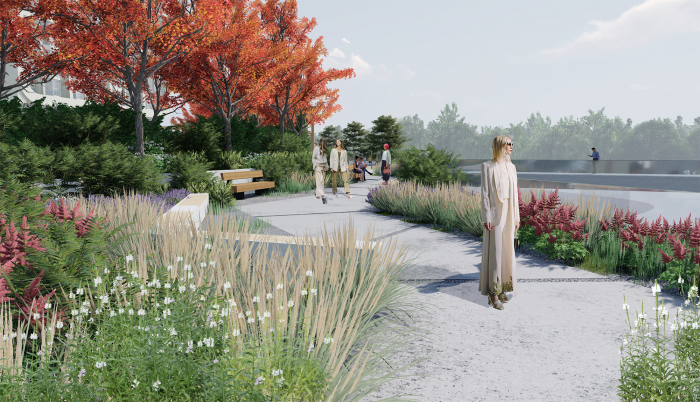
A path through meadow grasses and shrubs runs through the entire complex. It is paved with concrete slabs, which discourages scooters and offers a quiet walk through nature with views of the park.
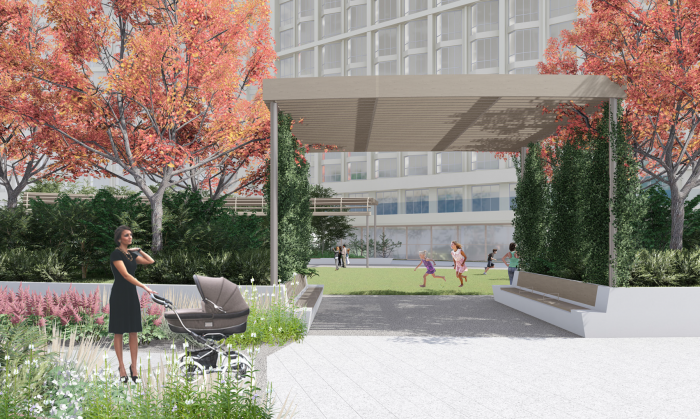
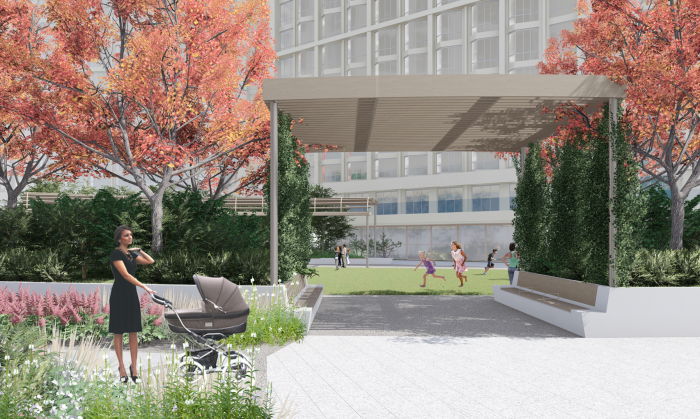
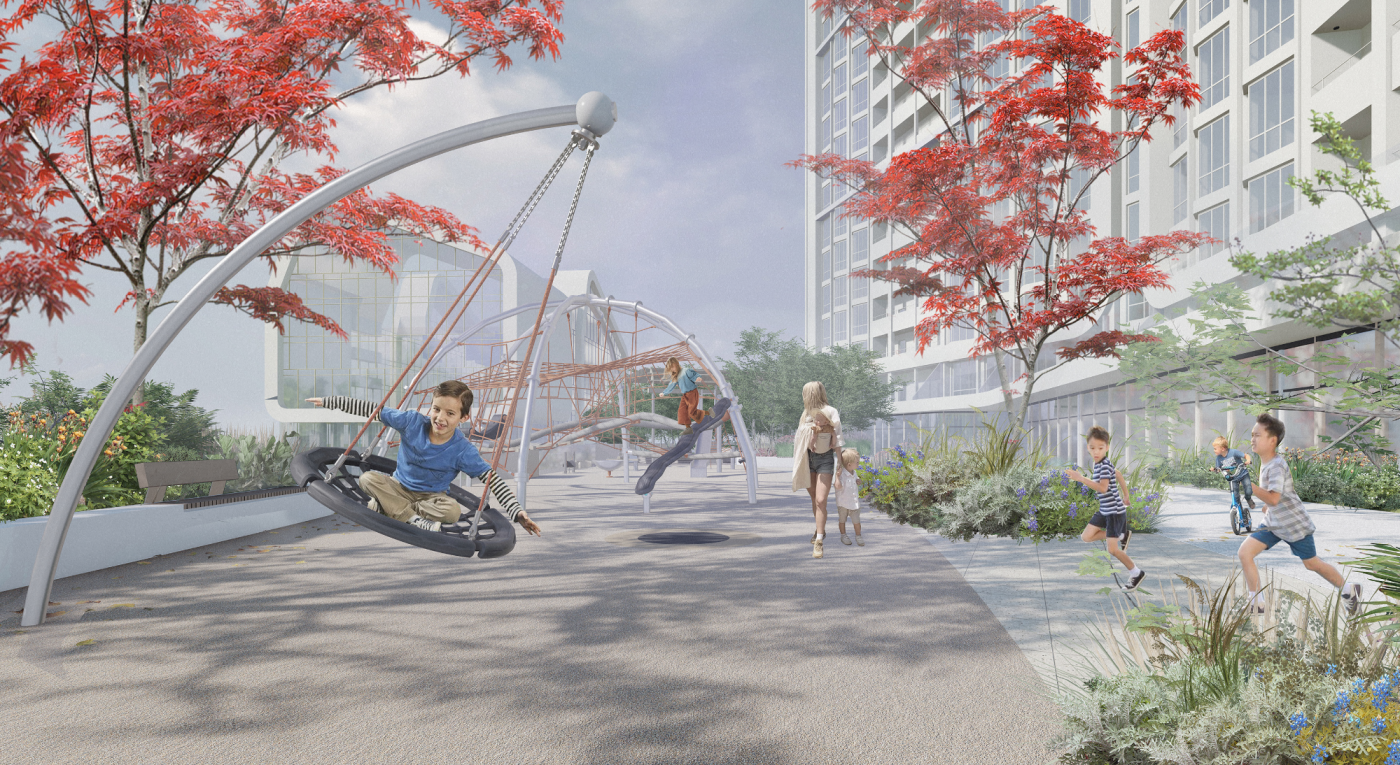
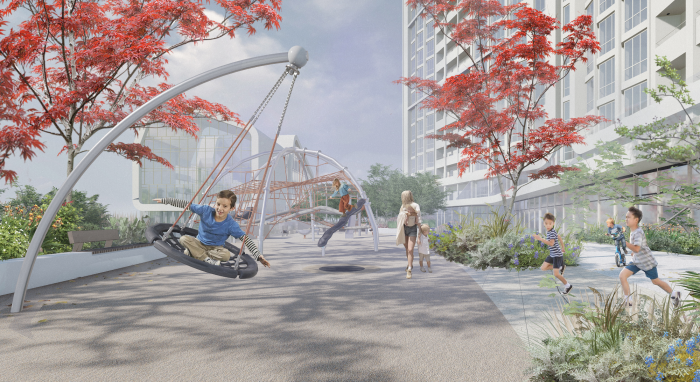
The playgrounds are designed for different age groups and separated by a timber deck. The play area is placed closer to the street and away from through routes, keeping it sheltered and reducing noise in the courtyard.
Next to the playground is a seating area for parents with tables under a shared pergola — a comfortable place to keep an eye on the children and have a snack without going back up to the apartment.
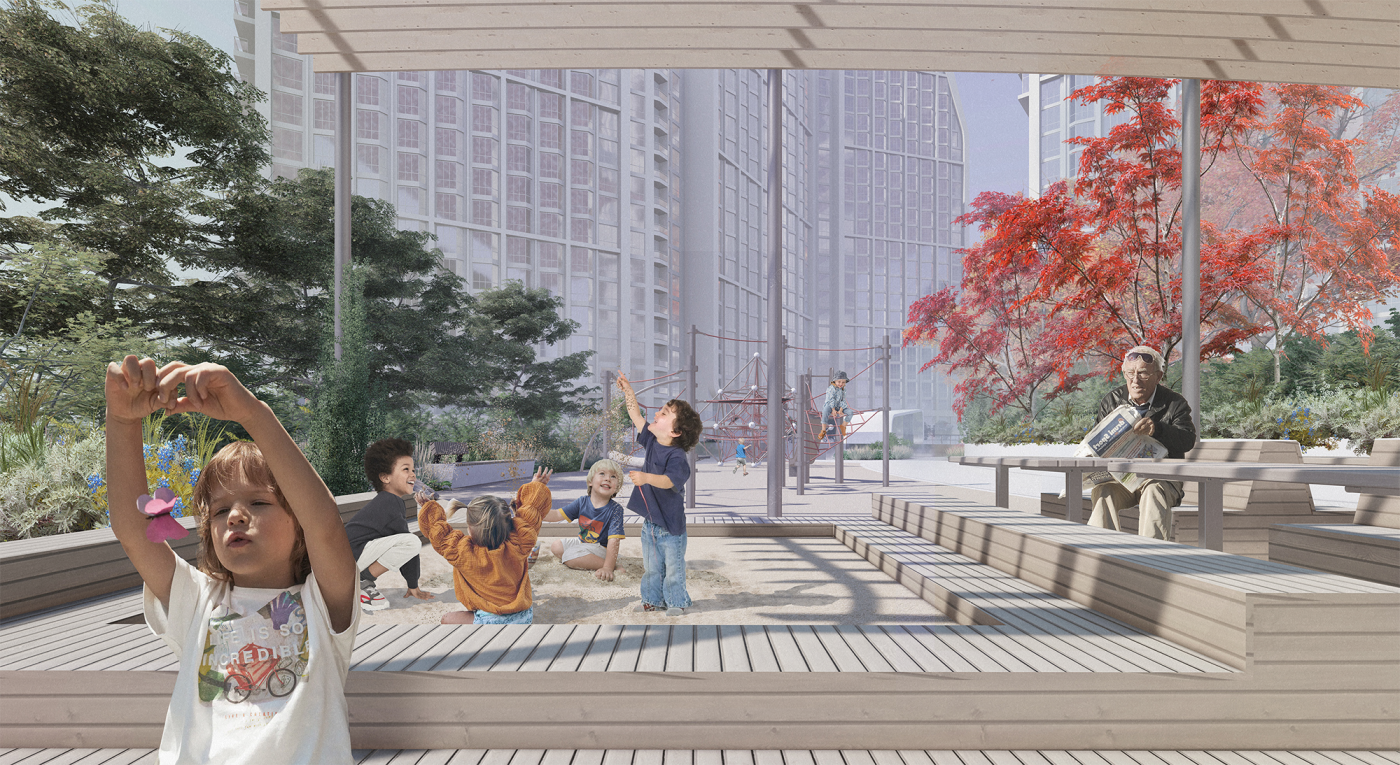
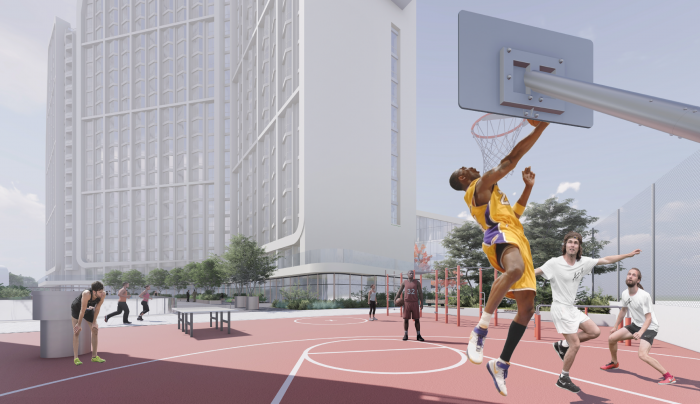
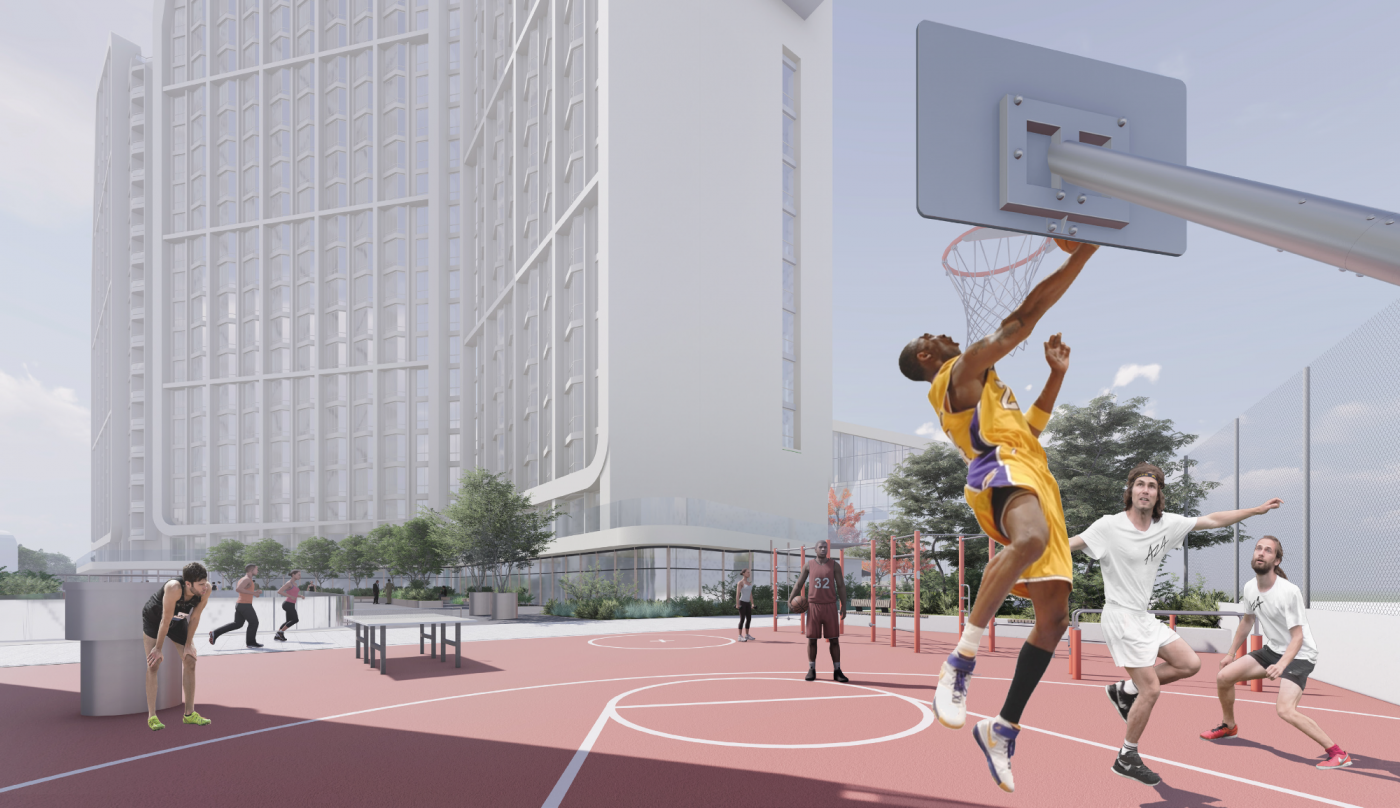
The sports area for streetball and street workout is set apart at the edge of the podium. This allowed us to fix the sports fencing directly to the podium parapet and keep it out of the middle of the courtyard.
A linear space with areas for rest and conversation runs along the “canyon.” The promenade has a more formal character than the rest of the courtyard and is designed for people working in the second-floor offices and shops, and their visitors.
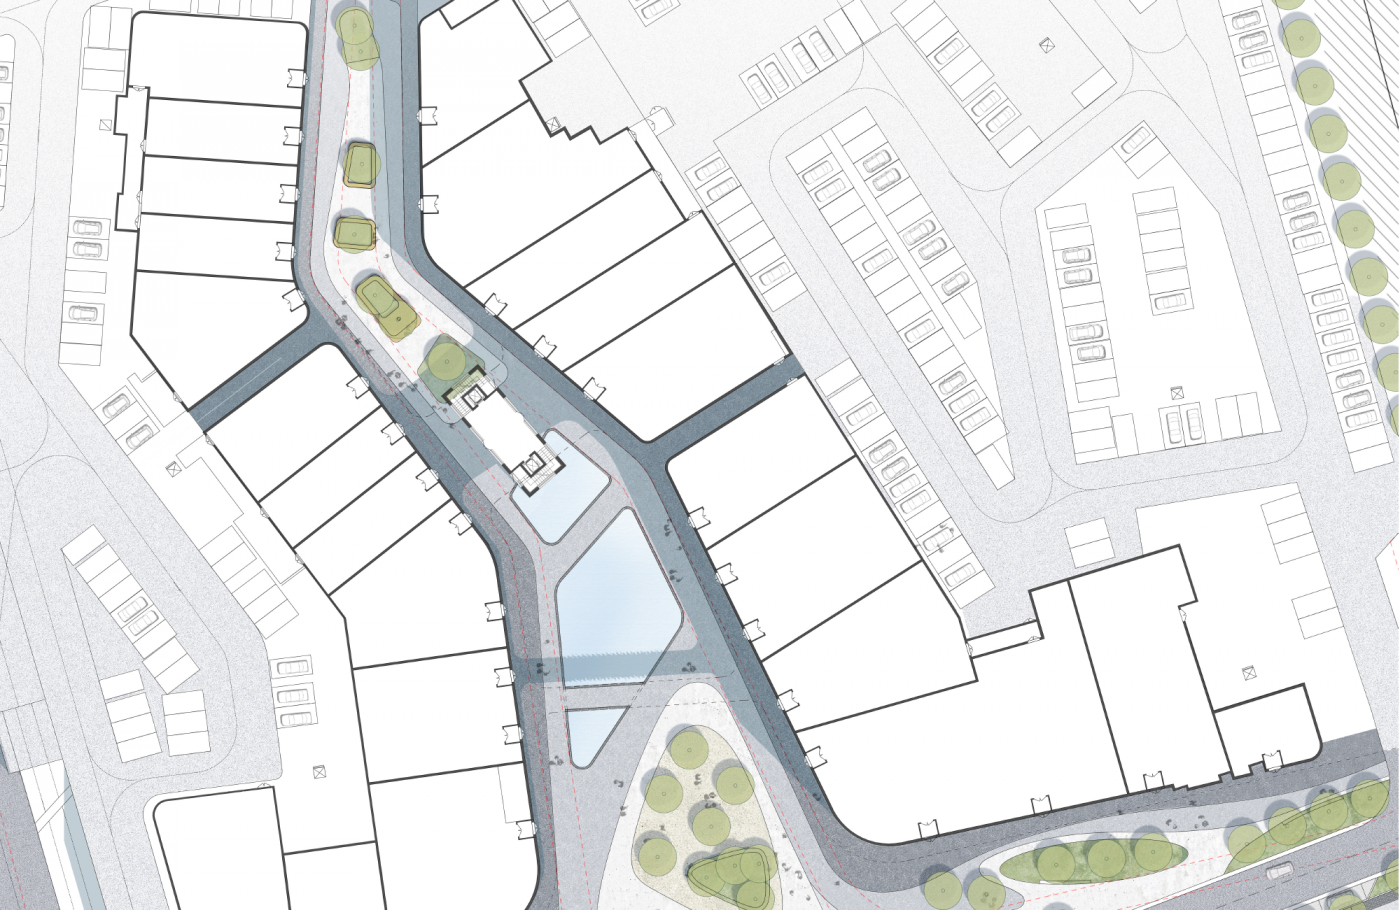
The flow of people walking through the urban park on Moldovska Street continues onto an inner promenade between the Poetica buildings.
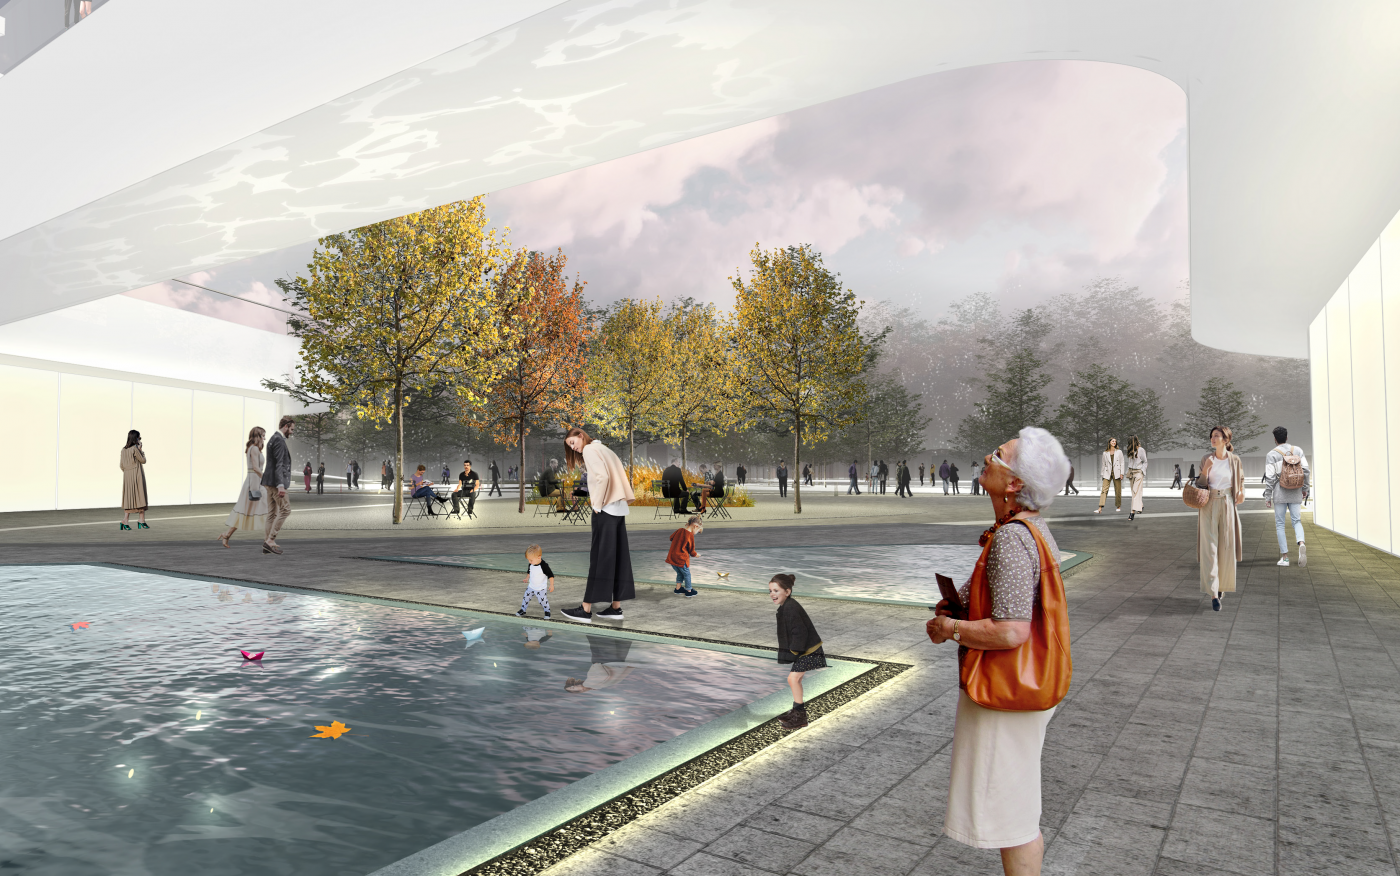
The lower promenade connects Dehtiarivska Street with Ivan Bahrianyi Park. It is a lively urban space with active ground floors that flows smoothly into the central plaza of the urban park. A green island reduces street noise and creates a sheltered space for café tables.
Large pools sit at the center of the promenade, and at the end farthest from the park is a small garden with planting and plenty of seating. The pools follow the shape of the buildings and reflect the elevator that takes residents up to the courtyard.
KOTSIUBA Landscape Architecture
Maksym Kotsiuba, Mariia Andriienko, Svitlana Konoplova, Yuliia Vyhnan, Oleksandr Prokhorov
Strategy + design — Other Land
Web development — Perevorot.com


