Kandinsky Odessa Residence

Kandinsky Odessa Residence

Project Year(s)
2018 —
Location
Ukraine, Odesa
Project Type
Size
3.4 ha (8.4 acres)
Client / Owner
SAGA Development
Services
Concept Design · Schematic Design
Partners & Collaborators
Architecture — BURØ
Status
Under Construction

Location

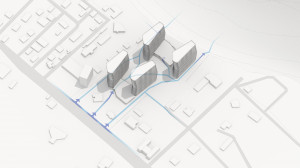
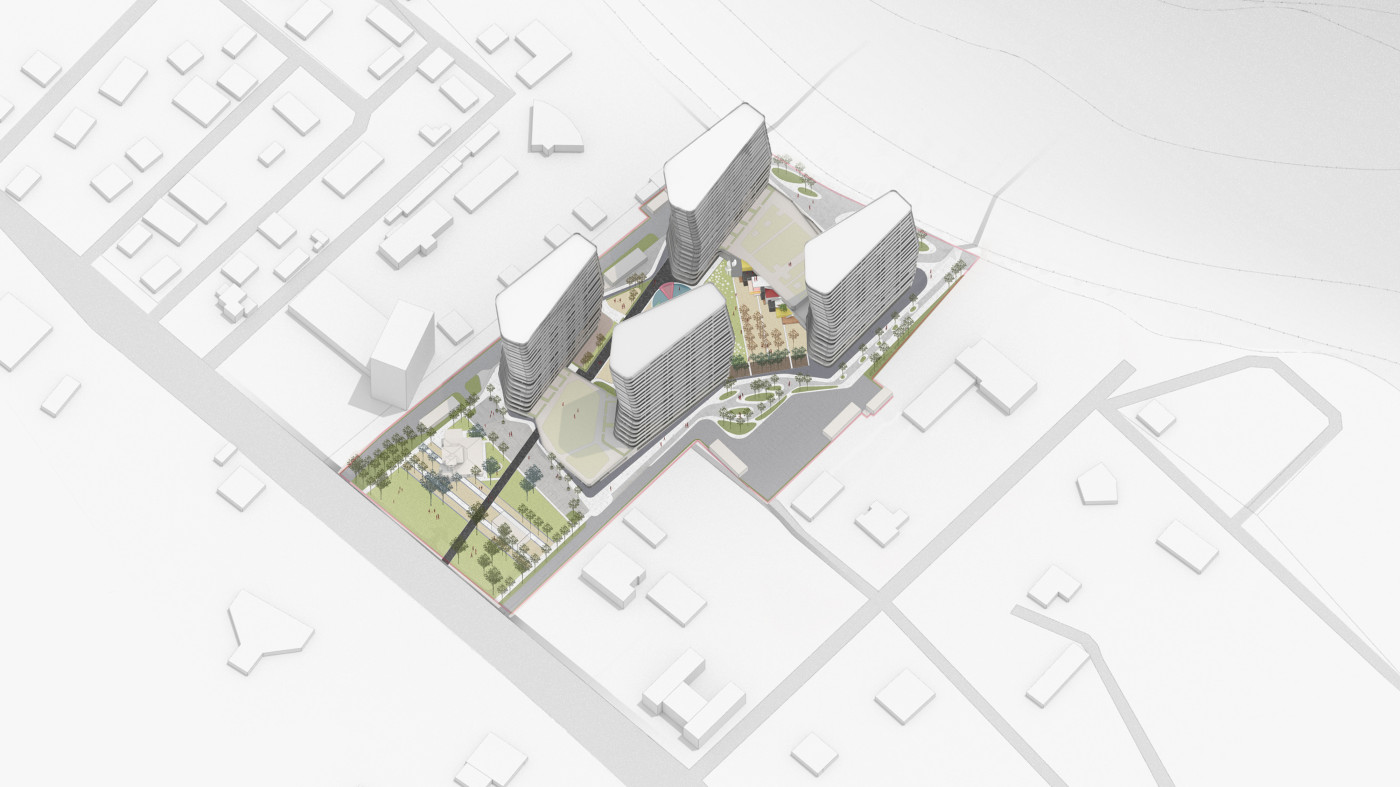
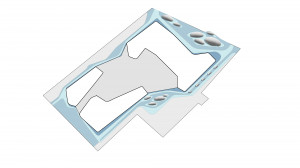
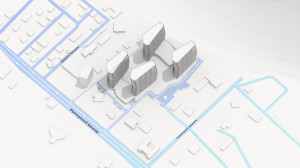
The site lies between French Boulevard and the Health Trail (Trasa Zdorovia) in Odesa, surrounded by sanatoriums, a sparkling wine factory, low-rise private housing and Yuvileinyi Park. The nearest access to the sea is through the grounds of the Bila Akatsiia sanatorium.

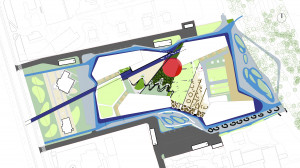
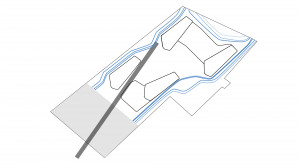
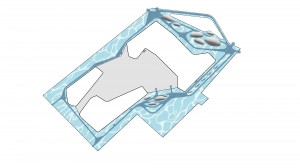
French Boulevard stretches for more than three kilometers, lined largely with fences rather than public spaces or comfortable access to the sea. In designing Kandinsky Odessa Residence for SAGA Development, we set out to change that: the shared grounds of the complex connect to the park and the sea, wrap around the residential buildings and end in a viewing platform, with a way down to the sea by the slope or through a tunnel with an elevator.

Kandinsky Odessa Residence

Main Connections

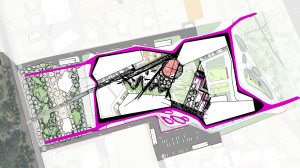
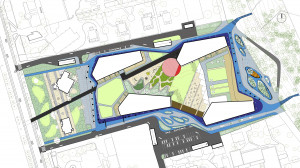
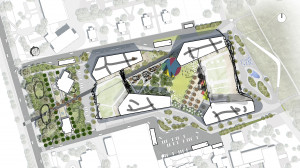
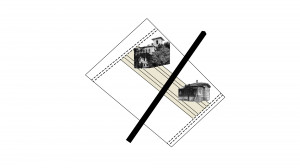
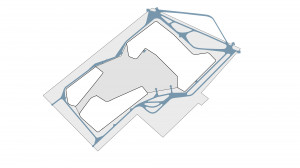
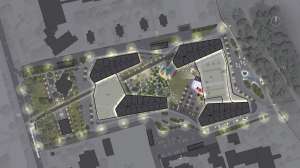
The main pedestrian flows come from French Boulevard and divide evenly on either side of the buildings, leading toward the Health Trail. The central route runs from the public transit stop past the historic buildings to the retail spaces in the podium, and gives residents access to the courtyard.

The design provides 23 visitor parking spaces opposite the active retail frontage and an additional 53-space parking area for visitors. An underground garage holds 440 spaces.

Kandinsky Odessa Residence

Design Exploration

Kandinsky Odessa Residence

Concept

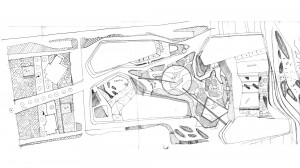
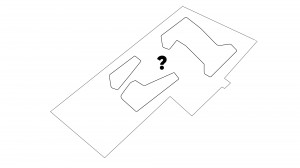
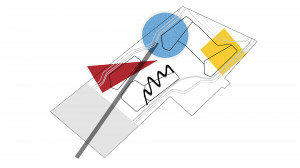
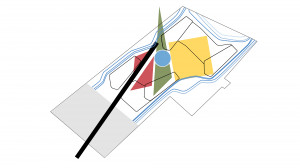
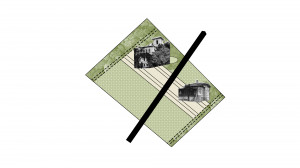
The complex takes its name from the period Wassily Kandinsky spent in Odesa, and its architecture by BURØ is parametric. This gave us an intriguing task: to bring together two seemingly incompatible things — the character of Kandinsky’s work and parametric design. The two historic buildings that greet visitors are joined into a park built around the existing planting. Between the residential buildings, a shared space forms for residents. The public grounds wrap around the residential buildings and end in a viewing platform with a way down to the beaches.

Kandinsky Odessa Residence
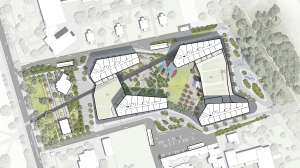
Master Plan
Master Plan
General view
General view
Site lighting
Site lighting
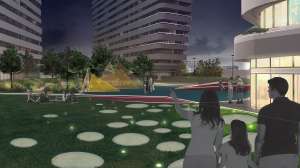
Courtyard at night
Courtyard at night

The buildings stand on a single-level underground garage. A plaza on the slope opens panoramic views of the sea and is extended by a projecting terrace at treetop level, adding variety to the walking route for residents and townspeople alike.

Section 1-1
Section 1-1

“That is beautiful which is produced by inner necessity.” — Wassily Kandinsky

Kandinsky Odessa Residence

Park

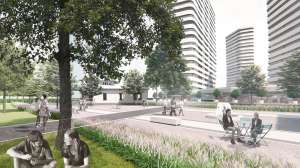
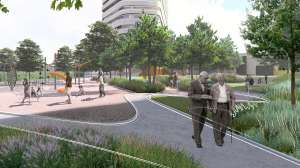
The design preserves the Brun Dacha, a historic landmark in front of the complex, and creates a park around it — an open green space based on the existing planting that welcomes people into the site.

Kandinsky Odessa Residence
Park area on the French Boulevard side
Kandinsky Odessa Residence

Public Grounds

Following the main pedestrian flows, island benches and activity areas are placed where people gather. From the plaza on the slope, visitors can watch the sunset over the sea.

Kandinsky Odessa Residence
Detail of the master plan
Public grounds
Public grounds

Courtyard

“Color is the keyboard, the eyes are the hammers, the soul is the piano with many strings. The artist is the hand that plays, touching one key or another, to cause vibrations in the soul,” wrote Kandinsky. Every element of the site is read through form and color.
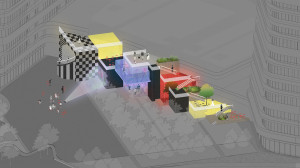
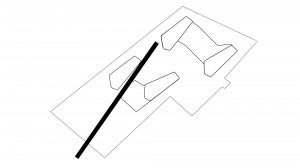
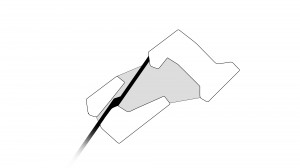
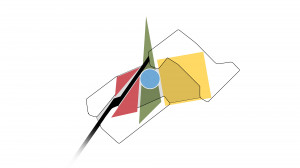
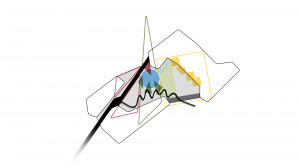
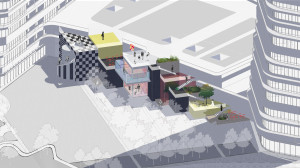
The courtyard’s main functions take the shape of four basic geometric figures, one for each of the four buildings: a circle, a square, a line and a triangle. The figures give the space clear zoning and make it feel larger, while a black diagonal line cuts a path between the buildings into the courtyard.
Kandinsky Odessa Residence

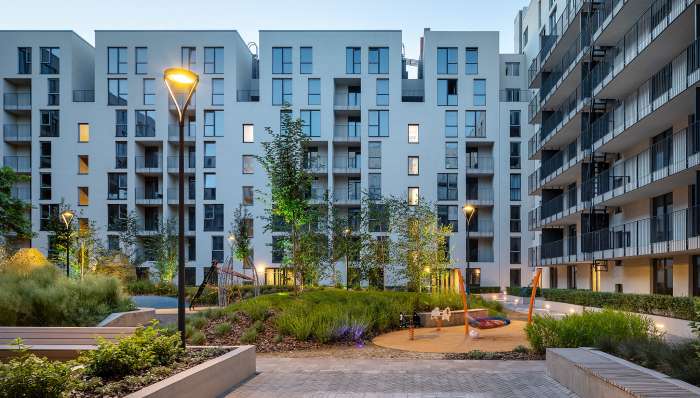
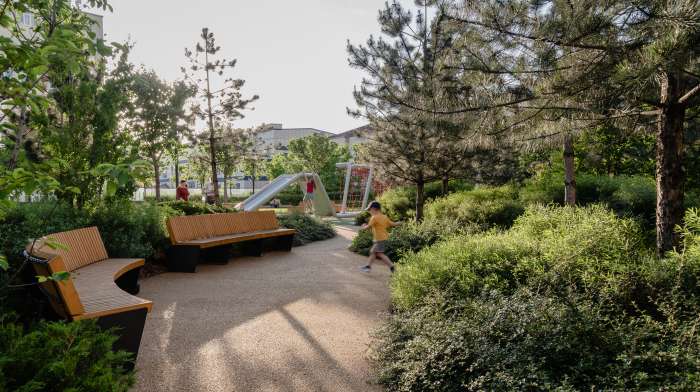
The courtyard is fully pedestrian: residents park in the underground garage beneath the buildings, and guests use the additional visitor parking in the shared area. Instead of tall fences, the site is bounded by a planted strip. The courtyard includes an open-air cinema, a large lawn and quiet seating areas, complementing time by the sea and walks along the Health Trail.

Courtyard — a shared space for residents
Walking paths and playground
Section 2-2
Section 2-2

Kindergarten

The courtyard includes a kindergarten for 50 children in three groups, discreetly separated by planting that creates a sheltered space for play and rest.

Kindergarten
Kindergarten

Cubes

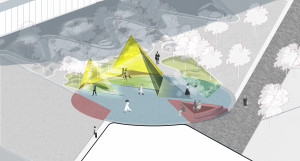
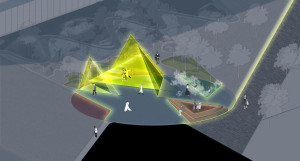
“Form itself, even if completely abstract and geometric, has its own inner sound; it is a spiritual being with qualities identical to that form.” Kandinsky believed the world is divided into the spiritual and the material, and that art can carry us from the world of objects into the world of form. Stepping into the colored cubes or glass pyramids, visitors glimpse the artist’s thinking and see the world as if through X-ray glasses.

On the courtyard side, the building that houses the conference hall and swimming pool has a blank wall. To make good use of this space, we placed the cubes there — a structure of colored glass, metal and painted concrete. The textures and colors create contrasts: smooth and rough, transparent and opaque, light and dark, high and low. The cubes connect the courtyard with the usable roof and allow for many uses: exhibitions, performances, time with friends or children’s parties by day, outdoor film screenings and light shows by night. With its avant-garde design, the structure is the signature element of the project, combining relaxation and entertainment.

Kandinsky Odessa Residence

Plaza

The plaza sits at the crossroads of all the courtyard’s main zones. Its design draws on one of the key ideas of the avant-garde: “Art is life.” The landscape of the real world cuts into the circle of the plaza, turns into pure color and form, and then takes on function. The concrete triangles offer places to sit and a net to lie on; the green triangle holds mist fountains with colored lighting. From inside the glass pyramids, visitors see a section of the hills beyond — one more reminder that here the real world merges with the conceptual.

Kandinsky Odessa Residence

Implementation Process

Kandinsky Odessa Residence

KOTSIUBA Landscape Architecture

Maksym Kotsiuba, Mariia Andriienko, Anna Vasylieva, Inna Dobrovolska

Related projects
Rybalsky – Inner Courtyards #3 & #9Rybalsky – Inner Courtyards #3 & #9
Residential Landscapes Ukraine, Kyiv, 0.29 ha (0.7 acres), Completed
Tetris HallTetris Hall
Residential Landscapes Ukraine, Kyiv, 1.48 ha (3.7 acres), Completed
Tetris Hall – Rooftop GardenTetris Hall – Rooftop Garden
Residential Landscapes Ukraine, Kyiv, 0.2 ha (0.5 acres), Completed