Odesa Slopes Workshop
Project Year(s)
2018
Location
Ukraine, Odesa
Services
Workshop
Partners & Collaborators
Urban Inst, Agents of Change
Support — SAGA Development
Support — SAGA Development
Status
Workshop
Challenge
To create a sustainable model for the Odesa slopes that would gradually improve conditions for living, leisure, recreation and work for everyone who uses the area.
Solution
To base every design decision on the needs of three equal stakeholders: people, the city and business.

The Odesa Slopes
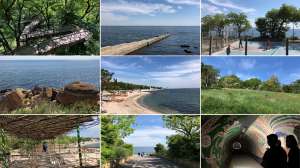
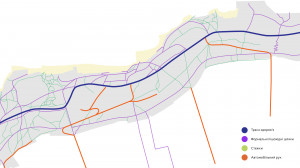
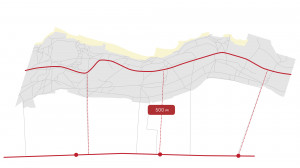
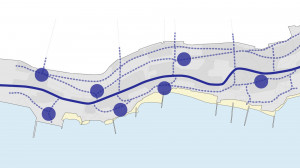
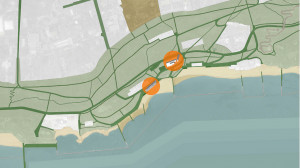
The Odesa slopes are a green strip about 5 kilometers long and up to 300 meters wide that separates the city from the sea. The Health Trail (Trasa Zdorovia) runs along the entire slope, from Shevchenko Park to Arcadia. Formally, the green area of the slopes is Yuvileinyi Park, but it was never perceived as a single place.
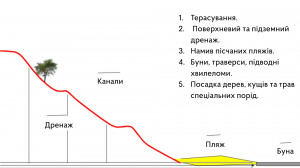
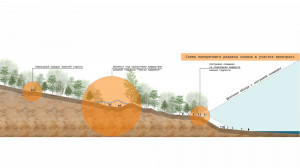
Some sixty years before the workshop, this was a steep cliff, and every year the sea took about 5–6 meters of land from the city. The slopes are in fact an engineered structure that protects the shore — something most visitors, and even most Odesans, do not know. The structure was designed for a 25-year service life, and by 2018 it was in critical condition.
The slopes are one of Odesa's main symbols, with enormous potential and remarkable viewpoints, but in 2018 they were neglected and in need of renewal.

The Workshop
A well-designed landscape within a residential complex matters, but so does integrating new development into the surrounding neighborhood. That was SAGA Development's approach with Kandinsky Odessa Residence, whose landscape we designed.
SAGA Development did not stop at the grounds of the complex: it initiated a development strategy for the entire Health Trail and new connections between the city, the park and the sea. The space beyond a residential complex shapes quality of life as much as its own grounds.
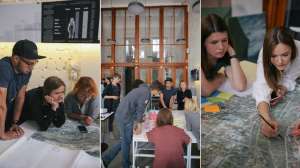
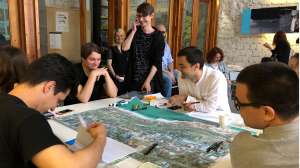
Before designing Kandinsky Odessa Residence, our studio, together with Agents of Change and Urban Inst, held the Odesa Slopes workshop and carried out an in-depth study of the whole area. Over three days, architects, biologists, sociologists, designers and urbanists worked on a development concept for the Odesa slopes along the Health Trail.


Workshop Objectives
- analyze the potential of the area
- shape a vision for its future
- define a development strategy
- create a development concept

3 teams · 30 participants · 3 days (May 11–13)
Spatial Research
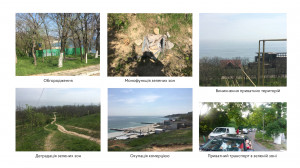
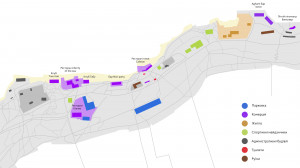
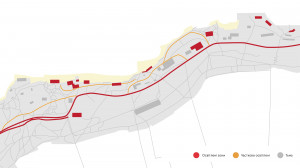
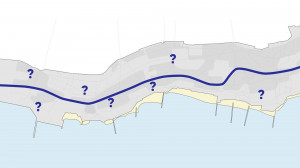
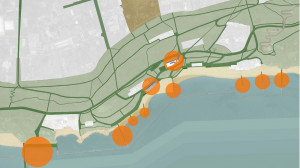
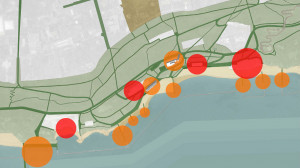
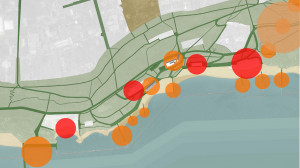
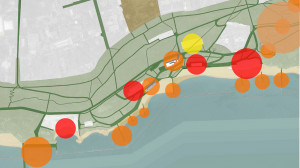
Before the workshop was announced to the public, the Urban Inst team led by Kostyantyn Yemelianov carried out a spatial analysis of the area and identified its features and main problems:
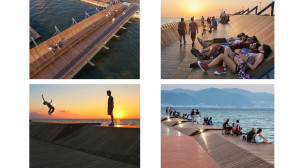
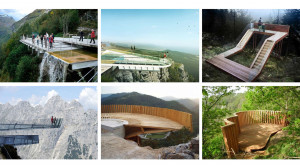
- few viewpoints and places to rest
- visual clutter from advertising
- conflicts between users along the Health Trail
- poor-quality public space
- unattractive surroundings
- careless treatment of nature
- fences
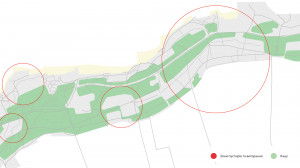
- single-use green spaces
- private enclosures
- degrading green spaces
- takeover by commercial uses
- private cars in the green zone
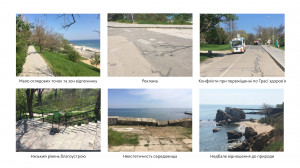
To make sure the workshop's decisions reflected the real needs of Odesans, Urban Inst, led by Kyrylo Lipatov, carried out preliminary sociological research. It showed participants how people perceived the area, how often they used it and in what ways.
SWOT Analysis

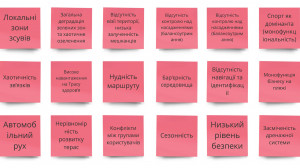



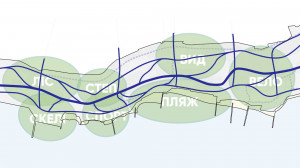
The site’s values as defined by the three teams
How We Understood the Site

Aerial photograph of the site

Historic photograph of the Odesa slopes before terracing
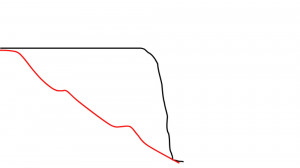
A Vision for the Future
Over three days, our team — Team 1 — analyzed the stakeholders who influence the renewal of the slopes: developers, architects, heritage and nature advocates, biologists and others. The analysis showed what resources these groups hold, what interests they pursue and what connections can be built between them. It laid the groundwork for effective cooperation between the groups and a participatory process.
The Slopes: An Agreement Between the Sea and the City
- A park of natural landscape and unique engineering heritage
- Sea, forest and hills
- Everything as it was, only better
- A catalyst for the development of Yuvileinyi Park

Strategy
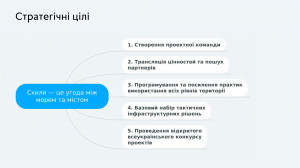
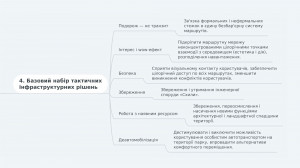
What we wanted to achieve in five years, and how we planned to get there.



Work of Teams 2 and 3
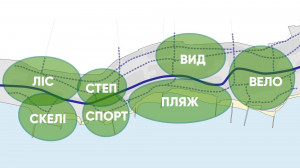
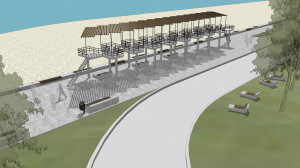
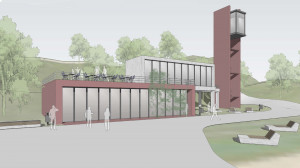
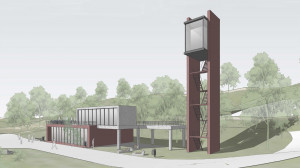
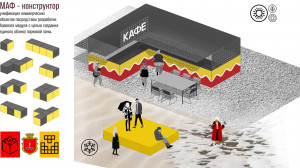
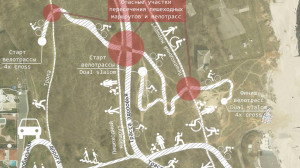
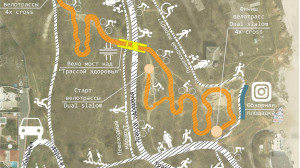
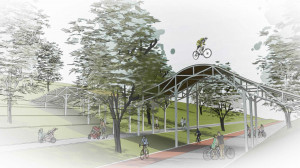
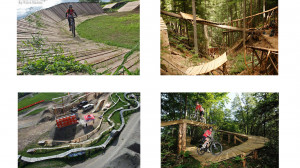
Team 2 developed an implementation plan for the strategic goals, and Team 3 specific spatial solutions within them — how to make the space safe, for example, or how to resolve conflicts between cyclists and pedestrians by reorganizing the space. Together, this laid the foundation for future change on the Odesa slopes.
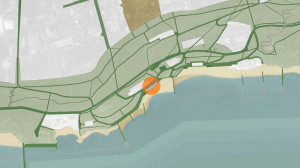
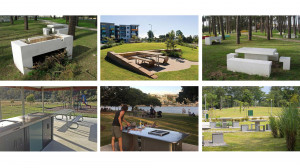
Expanding the Change
From the Shampanskyi Lane–Sanatornyi Lane section to the whole of Yuvileinyi Park, and beyond.
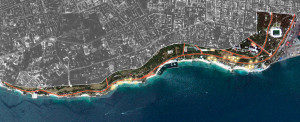
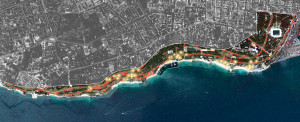
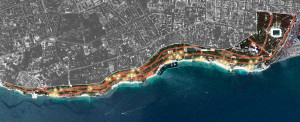
Next Steps

KOTSIUBA Landscape Architecture
Maksym Kotsiuba — planning
Agents of Change
Yura Granovsky — facilitation, tool development, project management; Maksym Holovko — planning
Urban Inst
Kostyantyn Yemelianov — team formation, spatial analysis; Kyrylo Lipatov — sociological research
SAGA Development
Alevtyna Drazhenko — project management
Team 1
Kostyantyn Yemelianov — urban designer; Maksym Kotsiuba — landscape architect; Mariia Andriienko — landscape architect; Hanna Chernat — architect; Ievgen Chernat — architect; Kateryna Orlova — architect; Andriy Shcherbyna — architect; Andriy Chumachenko — architect
Team 2
Inna Dobrovolska — landscape architect; Julia Nazarchuk — biologist, designer; Zhanna Kiselyova — environmental designer; Andriy Valchuk — architect; Hanna Golotsvan — architect, designer, urbanist; Yurii Kordish — architect; Mykola Fesenko — architect; Anastasia Abravitova — architect; Dmytro Grechkosii — architect and urban planner
Team 3
Alevtyna Drazhenko — developer's representative; Kyrylo Lipatov — anthropologist; Marina Koshelets — sociologist; Vitalii Rasstryha — programmer; Inna Vedernikova — landscape designer, maritime transport management; Oleksandr Stryhotsky — interaction and interface designer; Margarita Vedernikova — architect; Olena Tsytovych — UX designer; Vitalii Gilevich — sports event organizer; Oleksandr Prokhorov — cycling activist