Rybalsky Canal
Rybalsky Canal
Rybalsky Canal
Rybalsky Canal
Rybalsky Canal
Rybalsky Canal

Rybalsky Canal

Project Year(s)
2017 —
Location
Ukraine, Kyiv
Project Type
Size
1.14 ha (2.8 acres)
Client / Owner
SAGA Development
Services
Concept Design · Schematic Design · Design Development · Construction Documents
Partners & Collaborators
Architecture — BURØ
Status
Construction Documents
Objective
To create a comfortable waterfront with access to the water within the Rybalsky residential district.
Solution
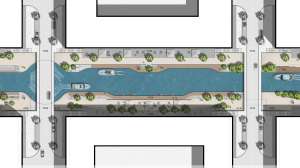
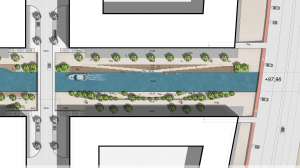
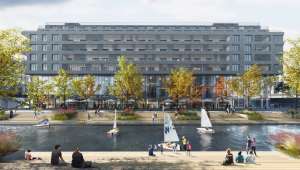
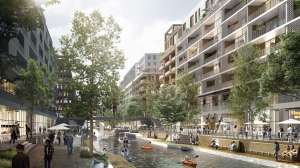
The design places cafés and restaurants on the ground floors along the canal, and a two-level embankment provides easy access to the water. The site is divided into three parts: a green area with fountains, a café and restaurant zone, and an amphitheater with a stage. Together they form an open, accessible space for the city. We believe that direct contact between the city and the water improves the quality of urban life.

Location

The Rybalsky district is built as a series of urban blocks: a street grid divides the residential area into small sectors with inner courtyards accessible only to residents and their guests.
Rybalsky Canal

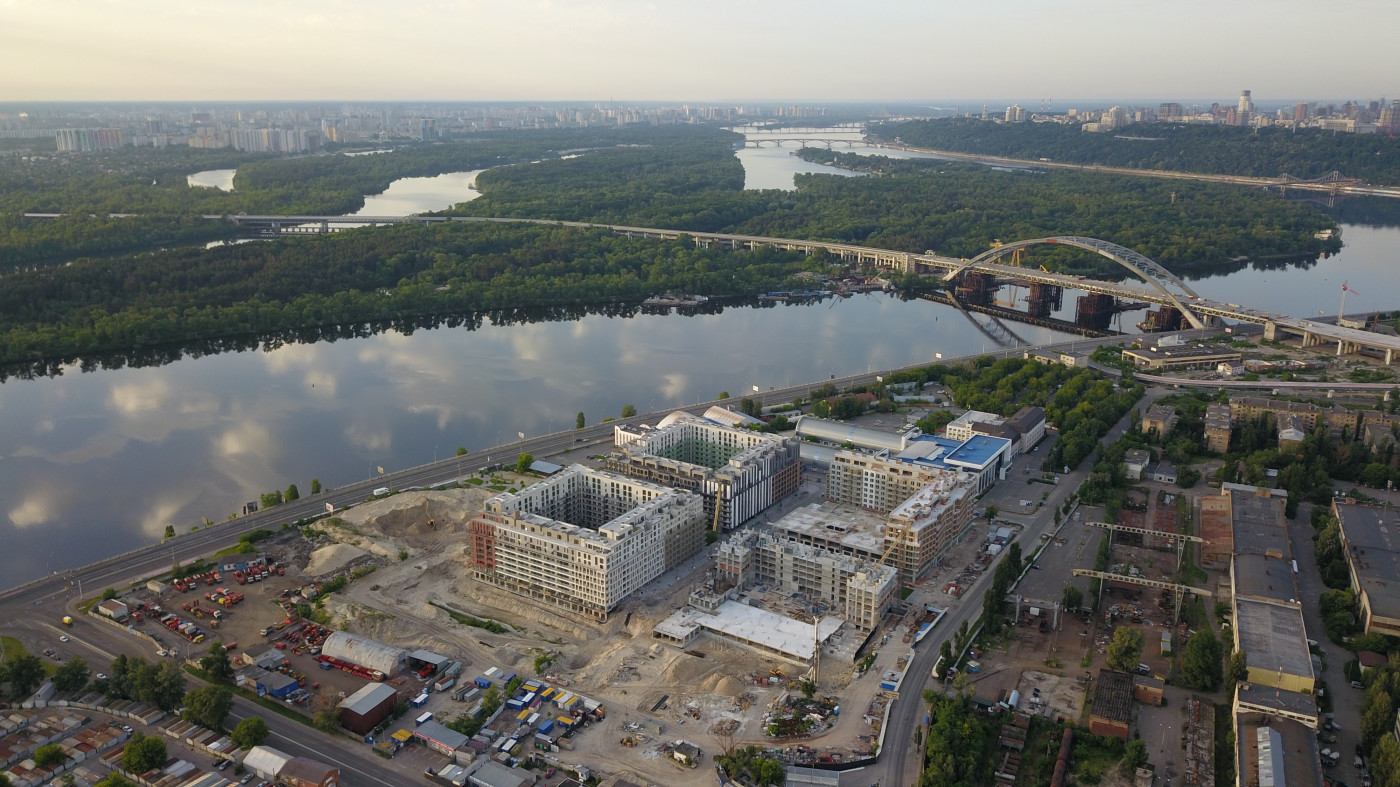
Rybalskyi Peninsula Development Plan

The district’s system of flow-through canals is a major waterway, 1,900 meters long, planned to cross the entire peninsula from the Dnipro to Rybalska Harbor. The first phase was the construction of a 330-meter stretch of canal on the Dnipro side.

BURØ
BURØ
Rybalsky Canal

Access

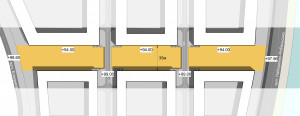
The design provides moorings for visitors arriving by boat.
Rybalsky Canal
Rybalsky Canal
Rybalsky Canal

Master Plan

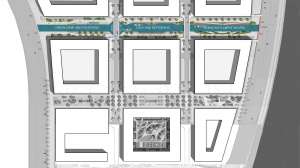
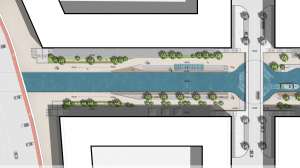
The site is divided into three parts with different uses, creating an open, accessible space for the city.

Rybalsky Canal
BURØ visuals
BURØ visuals

Green Area and Fountains

The design includes an amphitheater with a stage for events along the canal. Next to it is a green area with fountains where visitors can rest and enjoy the views.

Rybalsky Canal

Cafés and Restaurants

Cafés and restaurants are planned for the ground floors of the buildings along the canal. A two-level embankment provides easy access to the water.

Rybalsky Canal

Amphitheater and Stage

Rybalsky Canal

Details

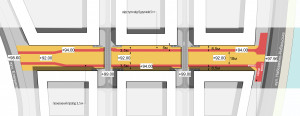
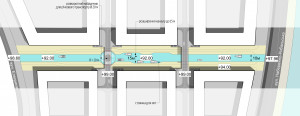
Master plan diagram and layout drawing — green area and fountains
Master plan diagram and layout drawing — café and restaurant zone
Master plan diagram and layout drawing — amphitheater and stage
Site furniture — benches
BURØ visuals
BURØ visuals
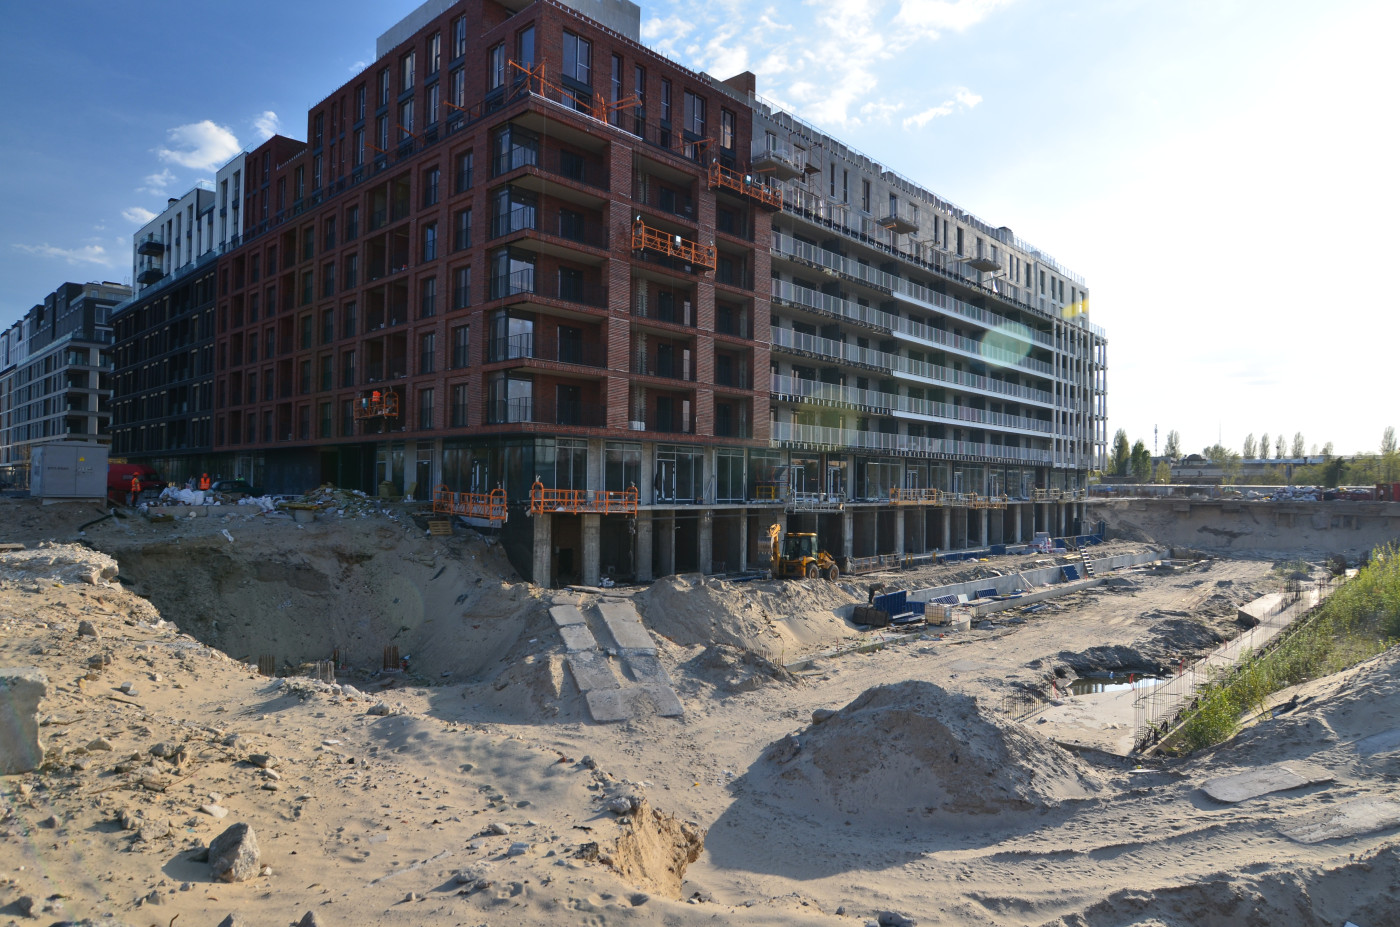
Construction progress
Rybalsky Canal

KOTSIUBA Landscape Architecture

Maksym Kotsiuba, Mariia Andriienko, Marianna Kryvoruchko, Anna Vasylieva, Tavifa Ponomarenko
Related projects
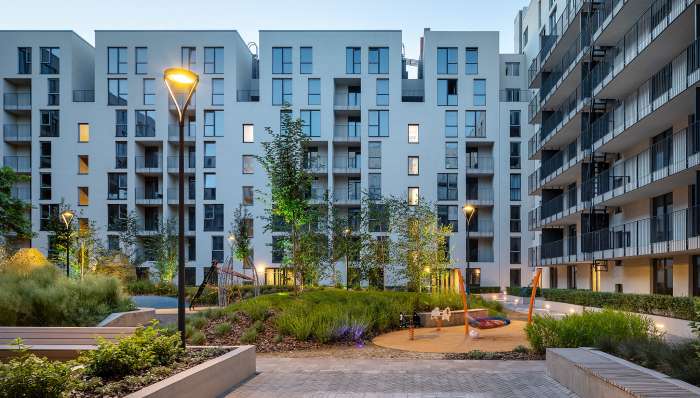
Rybalsky – Inner Courtyards #3 & #9Rybalsky – Inner Courtyards #3 & #9
Residential Landscapes Ukraine, Kyiv, 0.29 ha (0.7 acres), Completed
Tetris HallTetris Hall
Residential Landscapes Ukraine, Kyiv, 1.48 ha (3.7 acres), Completed
Tetris Hall – Rooftop GardenTetris Hall – Rooftop Garden
Residential Landscapes Ukraine, Kyiv, 0.2 ha (0.5 acres), Completed