/ 67 Beresteiskyi Avenue – Podium & Streetscape Landscape

67 Beresteiskyi Avenue – Podium & Streetscape Landscape

Project Year(s)
2017-2021
Location
Ukraine, Kyiv
Project Type
Size
0.85 ha (2.1 acres)
Client / Owner
SAGA Development
Support
Concept Design · Schematic Design · Design Development · Construction Documents · Construction Administration
Partners & Collaborators
Architecture — BURØ
Status
Completed
Challenge
To tie the landscape concept to the name and theme of the residential complex, increase space for pedestrians, and soften the courtyard’s complex outline so residents can make full use of it.
Solution
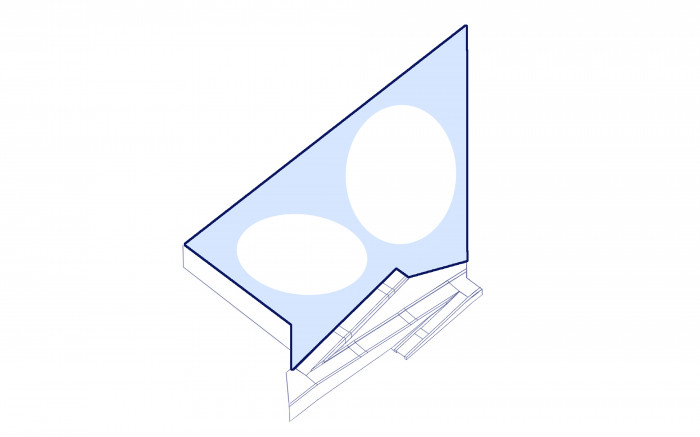
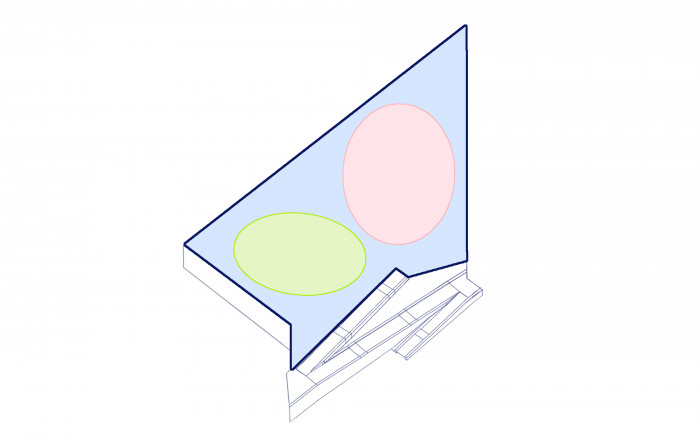
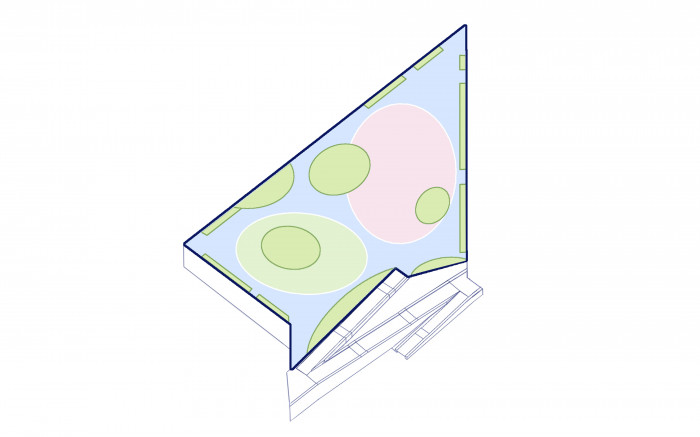
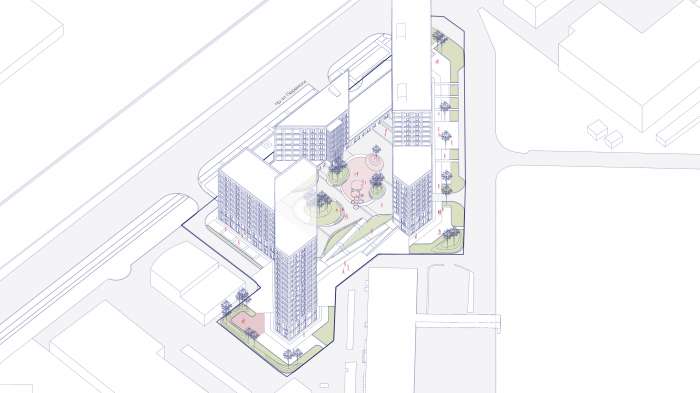
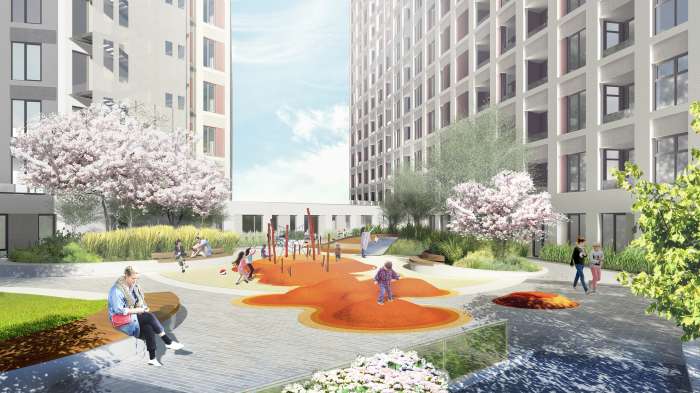
American spaces are about freedom and scale. We kept the design minimal and drew on two American landmarks — the Grand Canyon and Lombard Street. The courtyard is shaped by two large ovals that hold its main functions and let residents move freely across the whole site.

Location

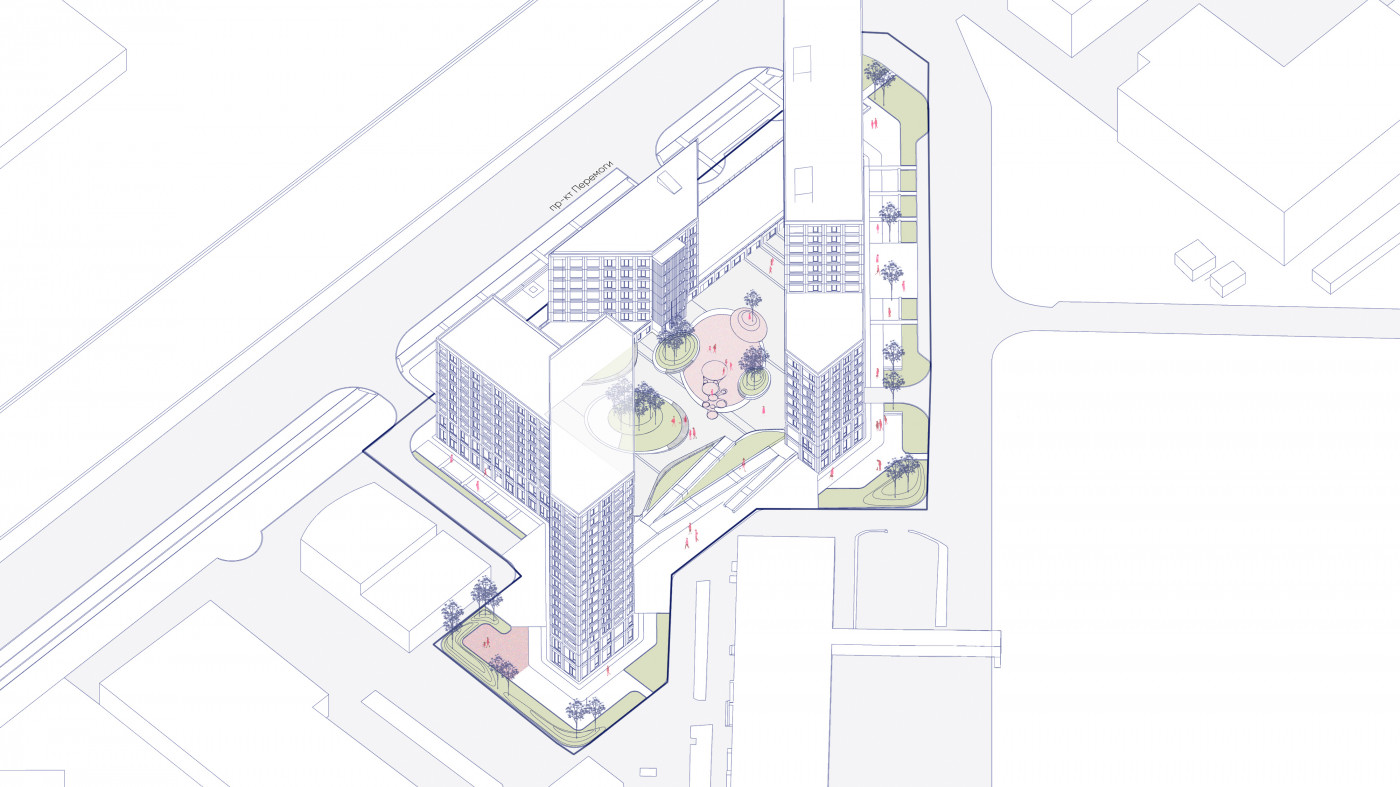
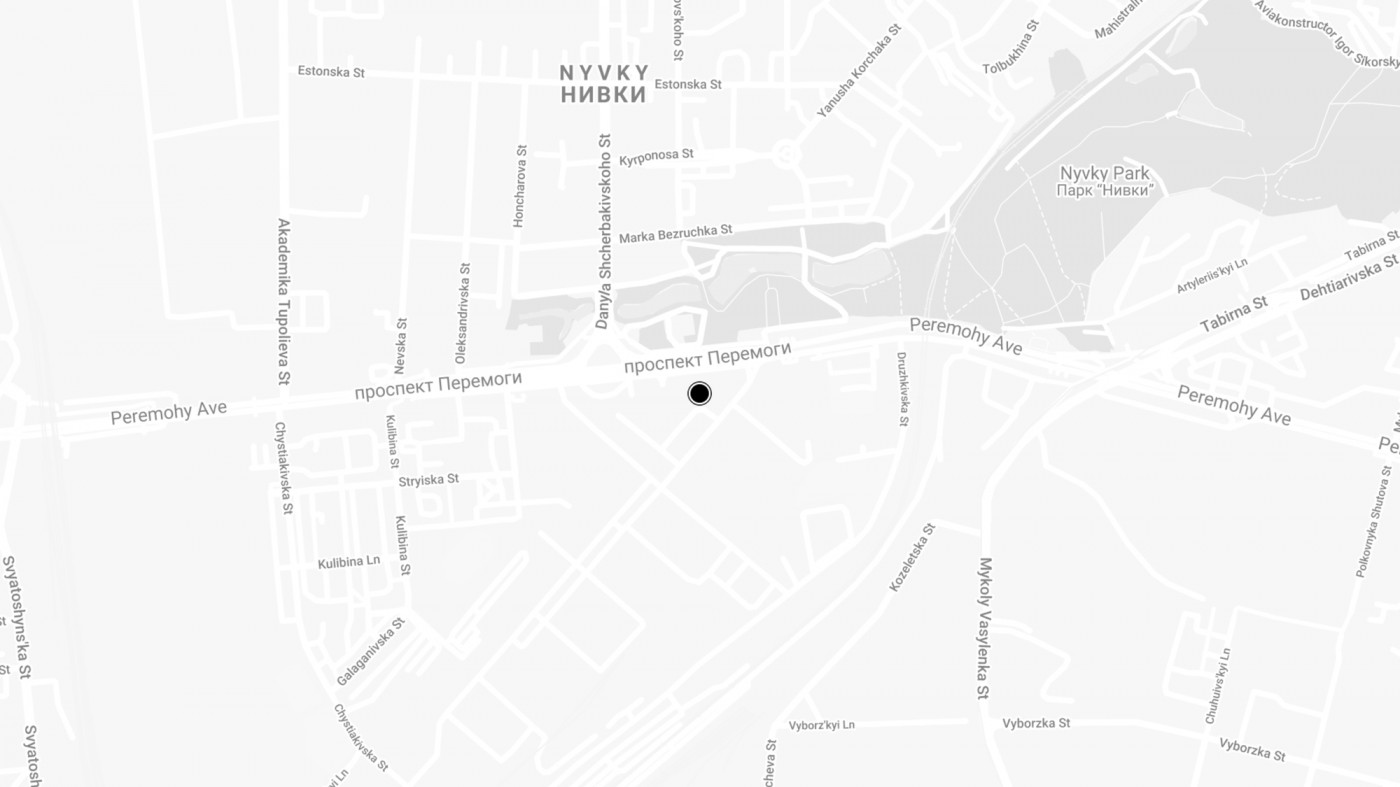
The complex stands on Beresteiskyi Avenue (formerly Peremohy Avenue), one of Kyiv’s main traffic arteries, next to Nyvky metro station. Across the avenue are Nyvky Park, shops and cafés, and schools and kindergartens are within walking distance.
/ 67 Beresteiskyi Avenue – Podium & Streetscape Landscape
Winter 2018 / 67 Beresteiskyi Avenue – Podium & Streetscape Landscape
Winter 2018

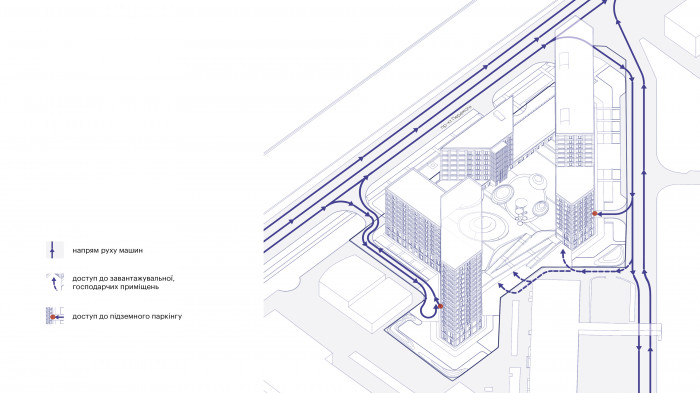
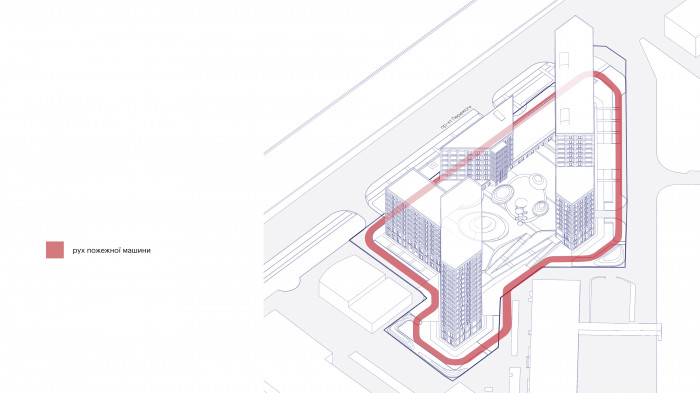
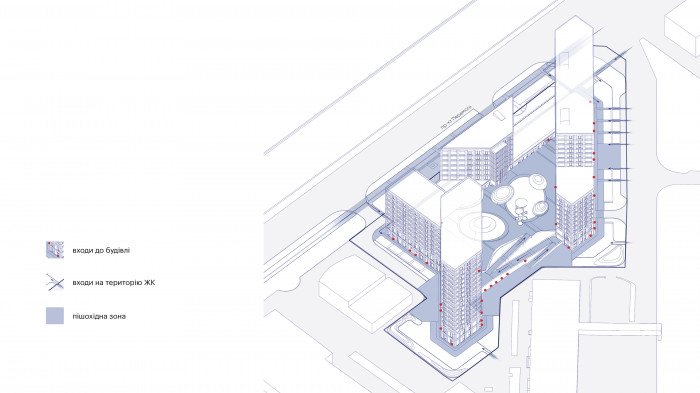
Access and Pedestrian Connections

The complex is used mainly by two groups: residents and office workers.

/ 67 Beresteiskyi Avenue – Podium & Streetscape Landscape

Design Exploration

This is America

The concept had to connect with the complex’s name and theme. So when SAGA Development asked us to design the landscape for a complex called San Francisco, we started by asking what the name brings to mind and how it could tie the site together.

American spaces are about freedom and scale. We decided to keep the site minimal and uncluttered, leaving room to roam.

/ 67 Beresteiskyi Avenue – Podium & Streetscape Landscape

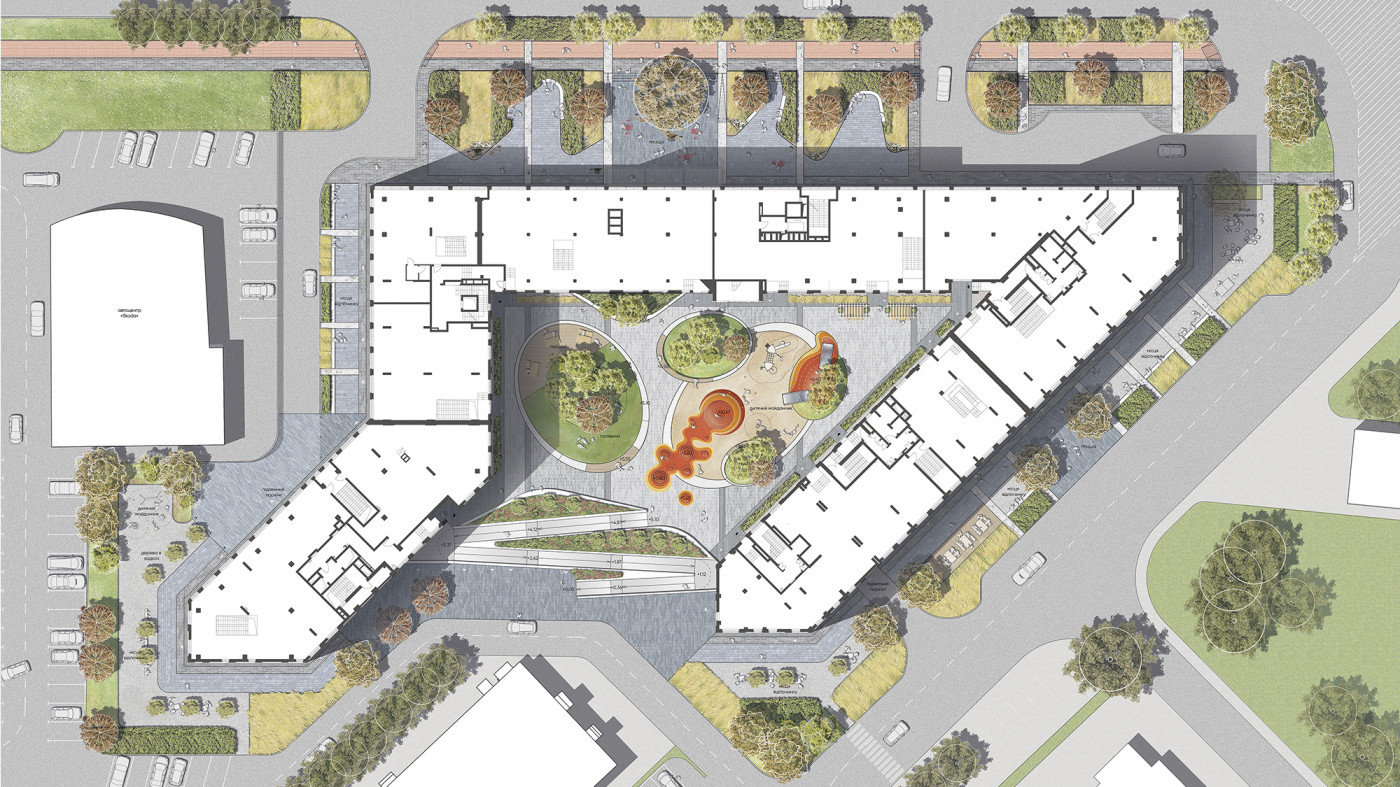
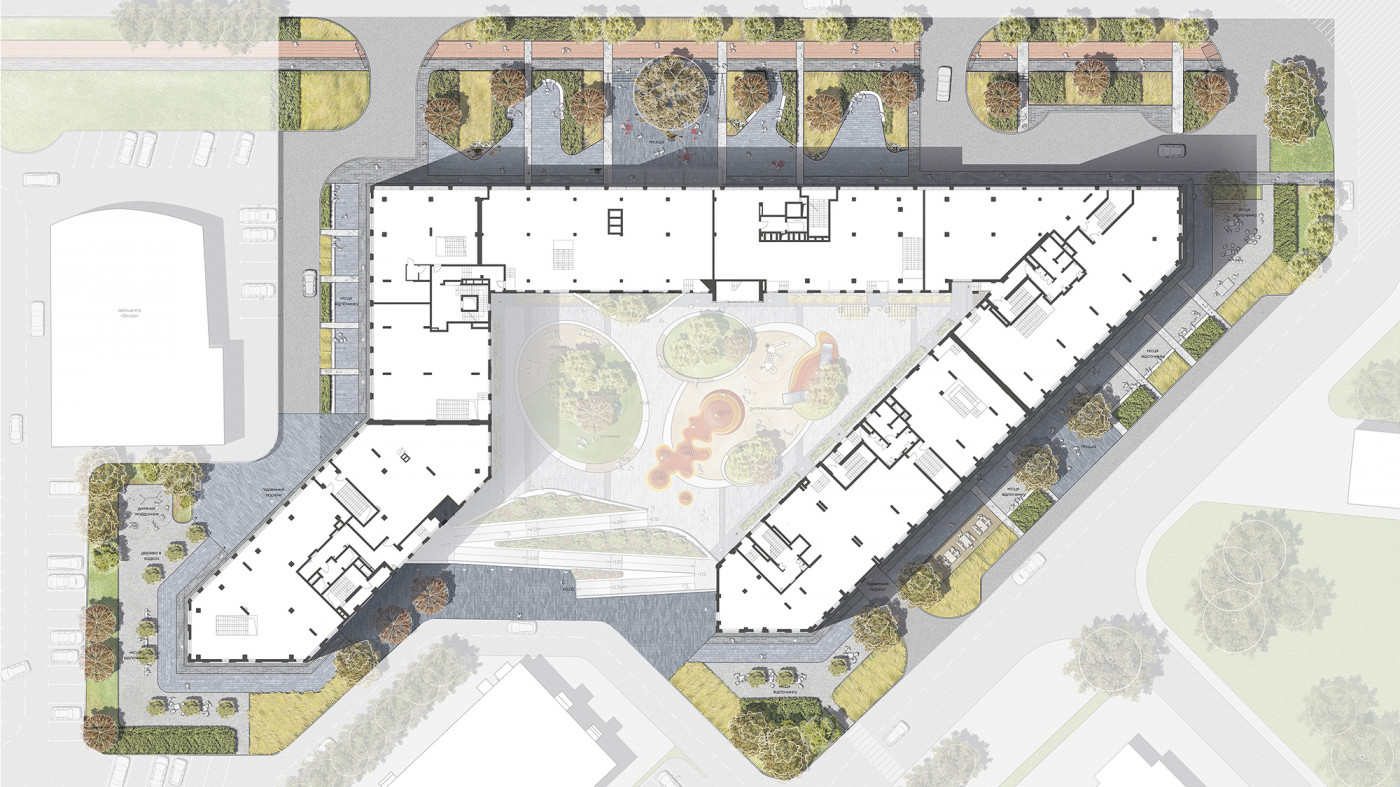
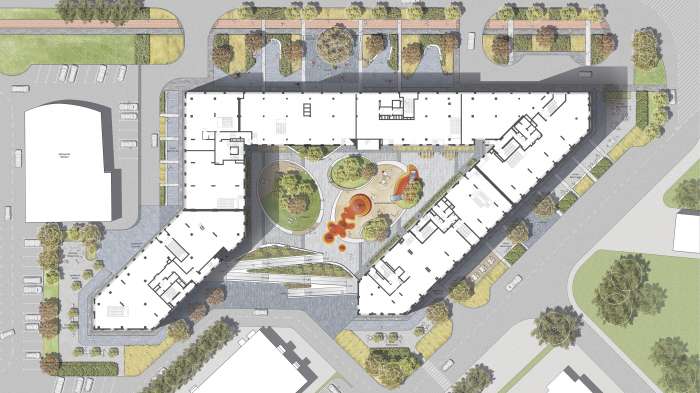
Master Plan

/ 67 Beresteiskyi Avenue – Podium & Streetscape Landscape

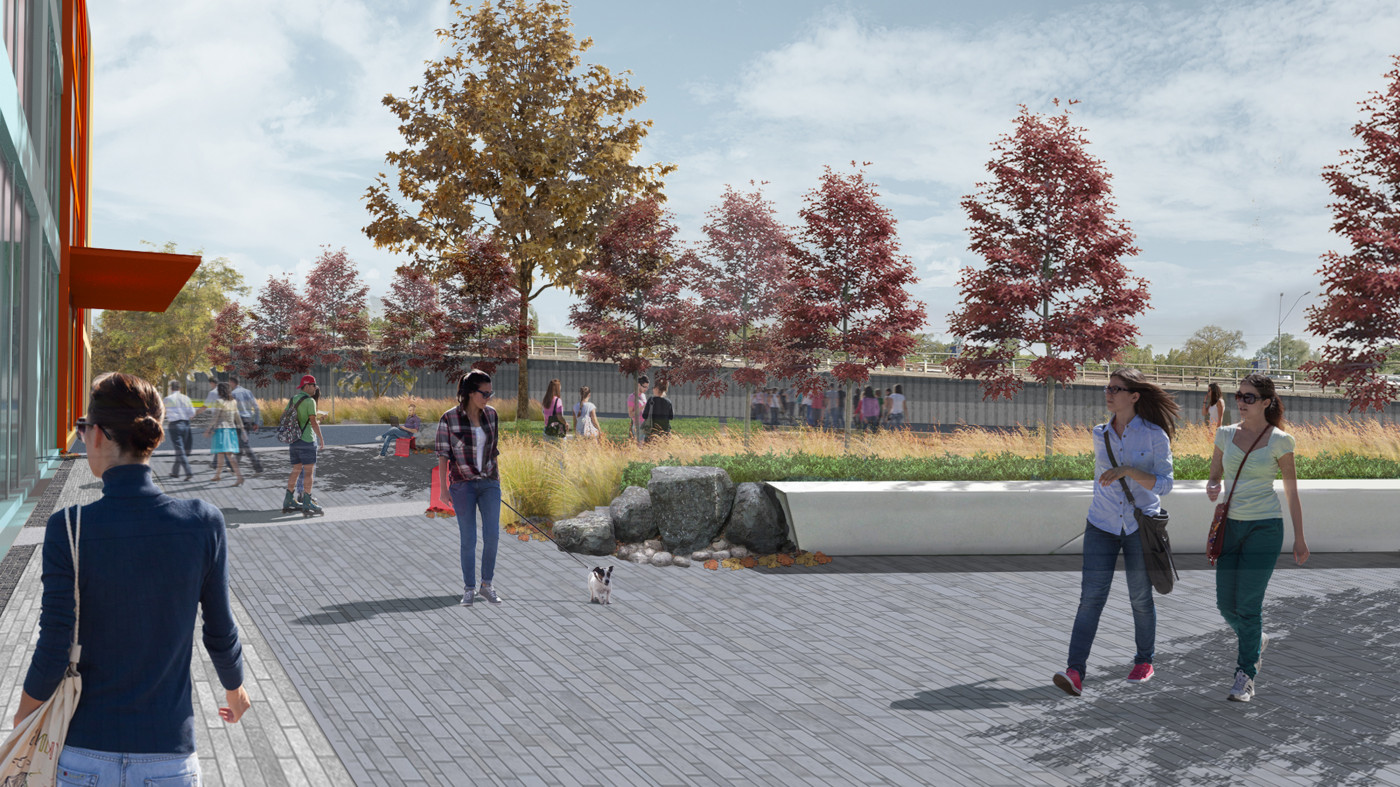
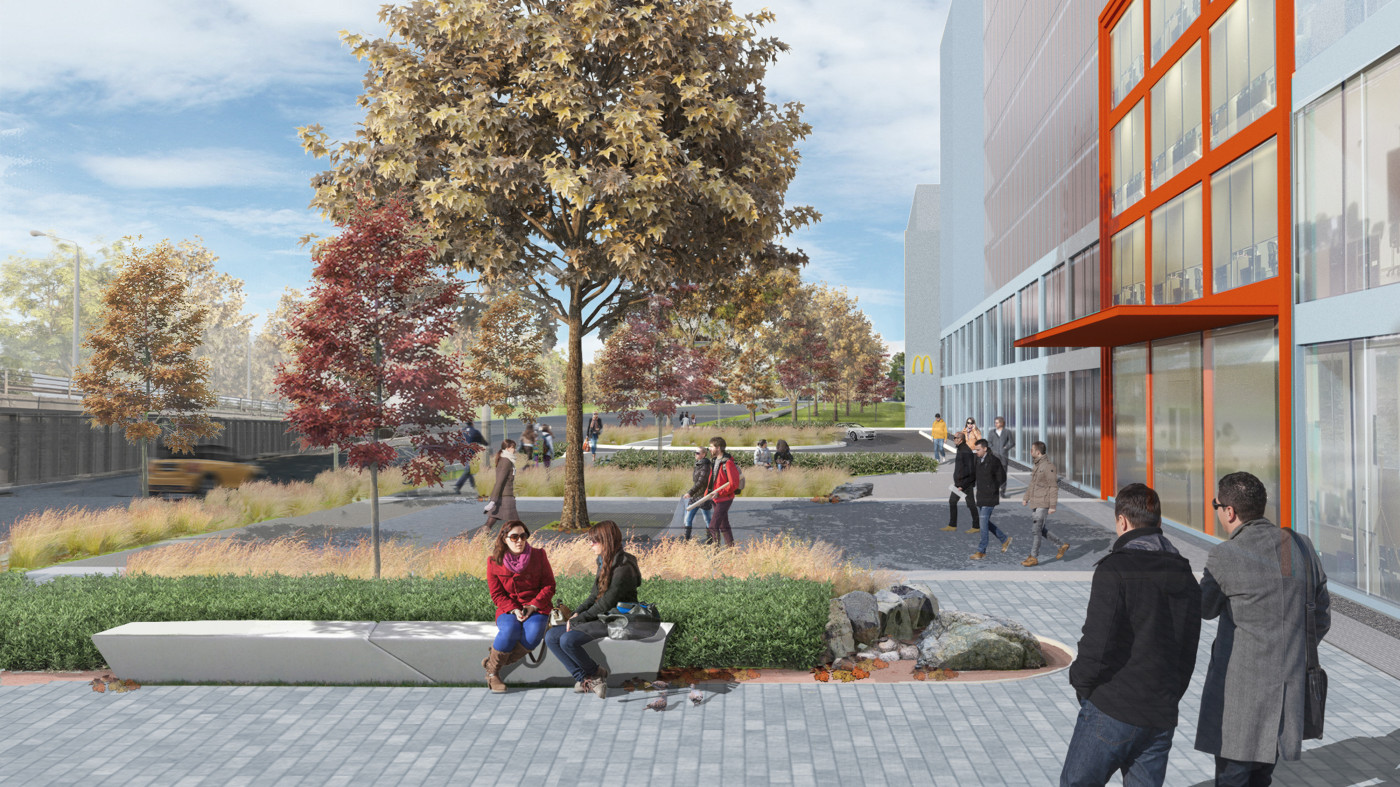
Streetscape

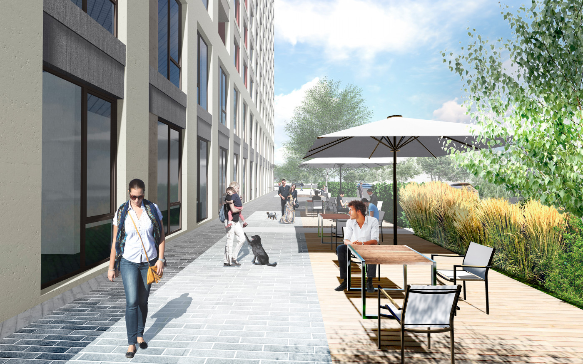
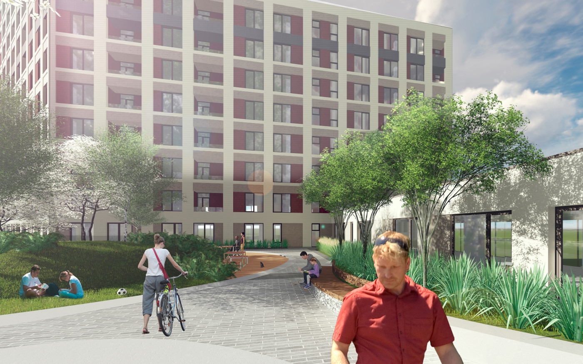
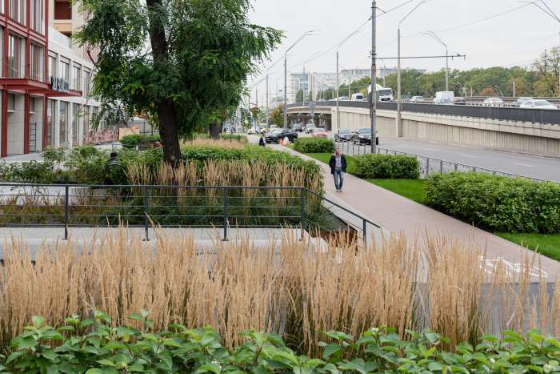
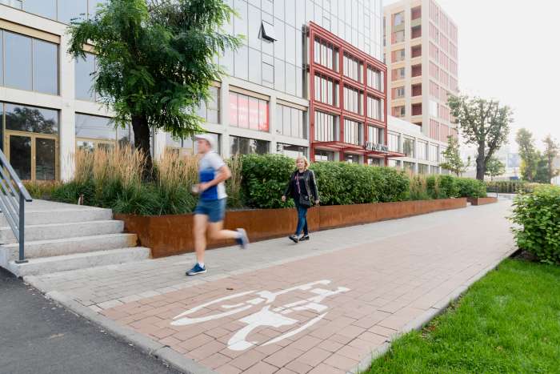
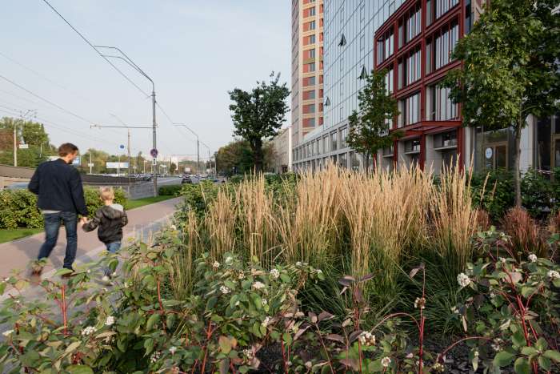
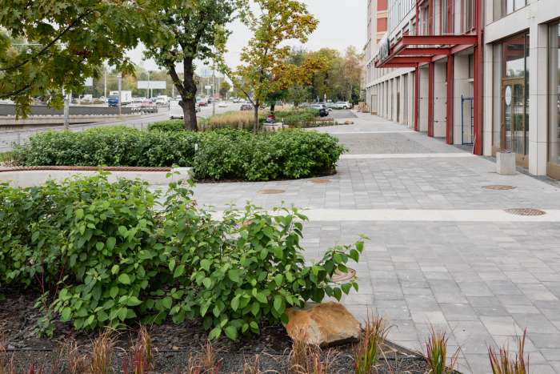
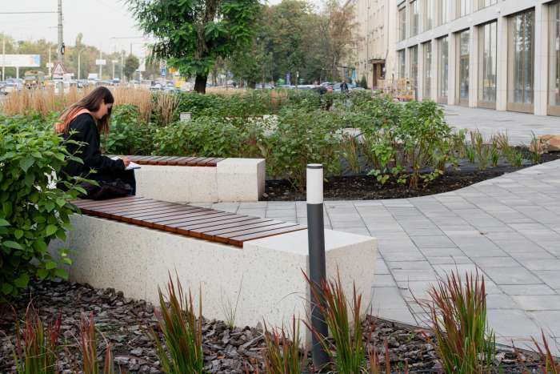
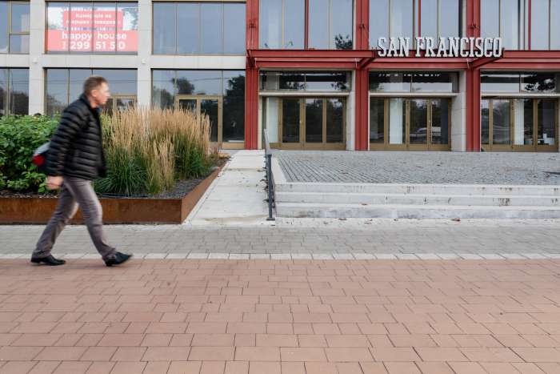
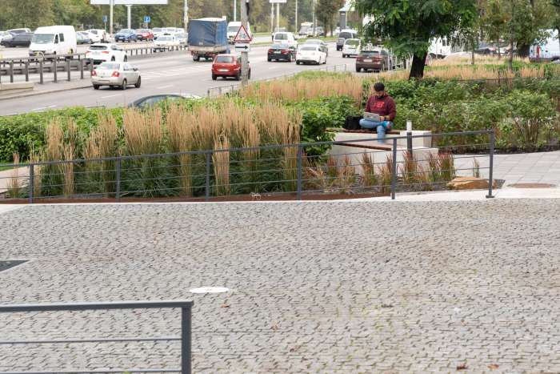
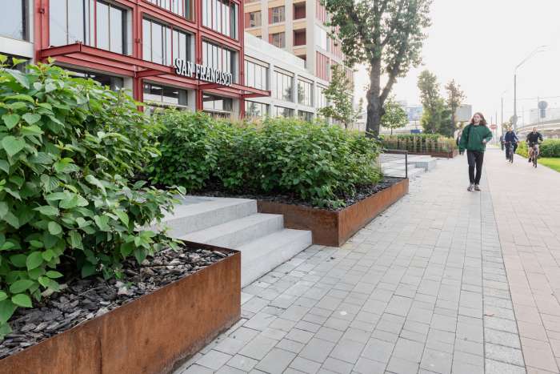
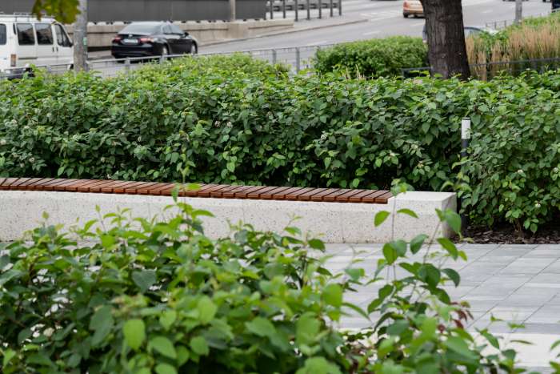
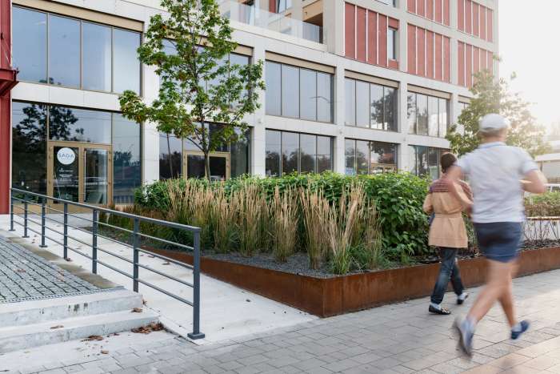
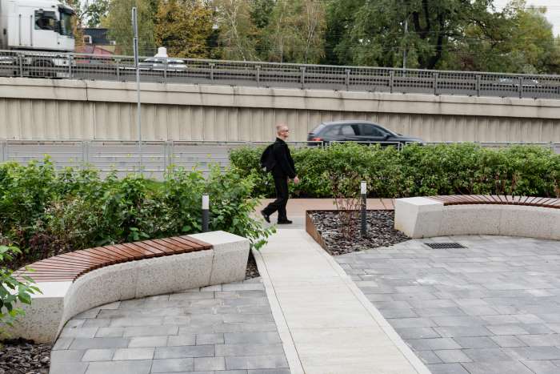
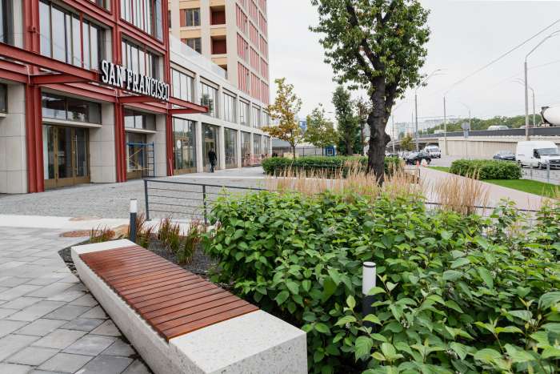
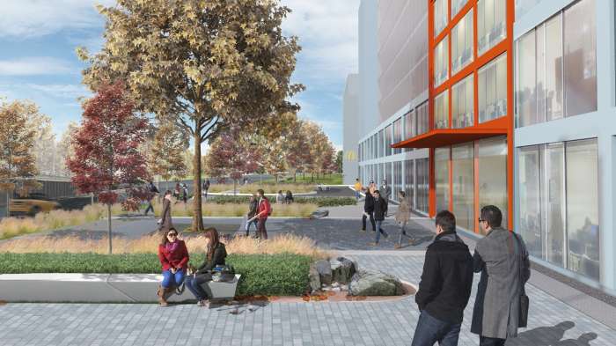
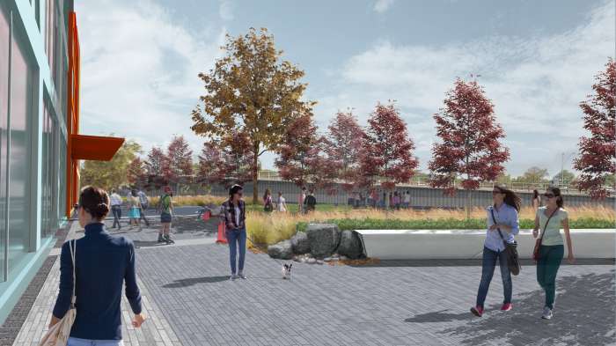
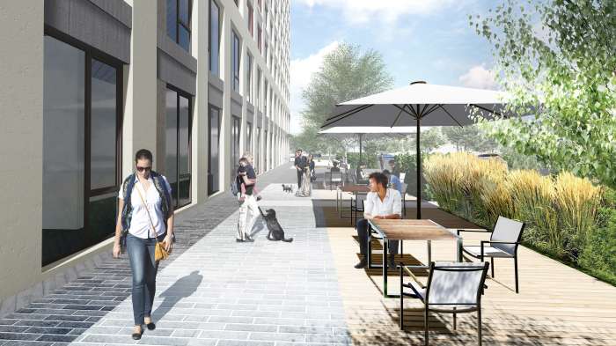
Where the previous proposal had a road, we created a pedestrian zone and a playground for preschoolers. A wide sidewalk and seating areas run between the active building frontages and the planting. Landforms with dense shrub planting separate the area from the parking lot, making it more sheltered and safe. The street becomes a place to linger rather than just pass through.

Pedestrian zone along Beresteiskyi Avenue / 67 Beresteiskyi Avenue – Podium & Streetscape Landscape
Pedestrian zone along Beresteiskyi Avenue
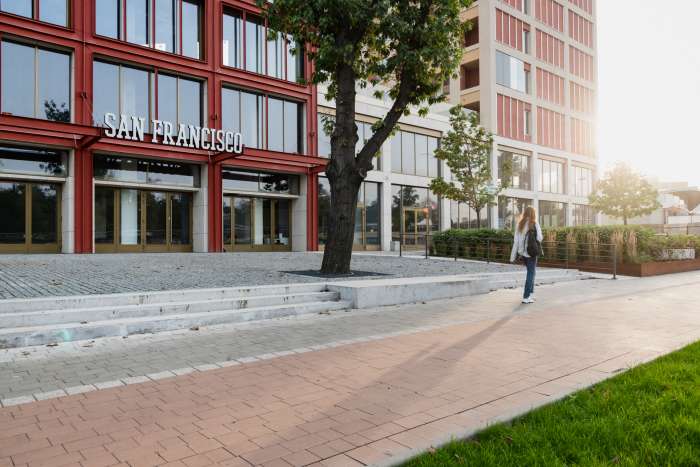
Plaza in front of the main entrance / 67 Beresteiskyi Avenue – Podium & Streetscape Landscape
Plaza in front of the main entrance
Sidewalk along the building / 67 Beresteiskyi Avenue – Podium & Streetscape Landscape
Sidewalk along the building
/ 67 Beresteiskyi Avenue – Podium & Streetscape Landscape

Courtyard

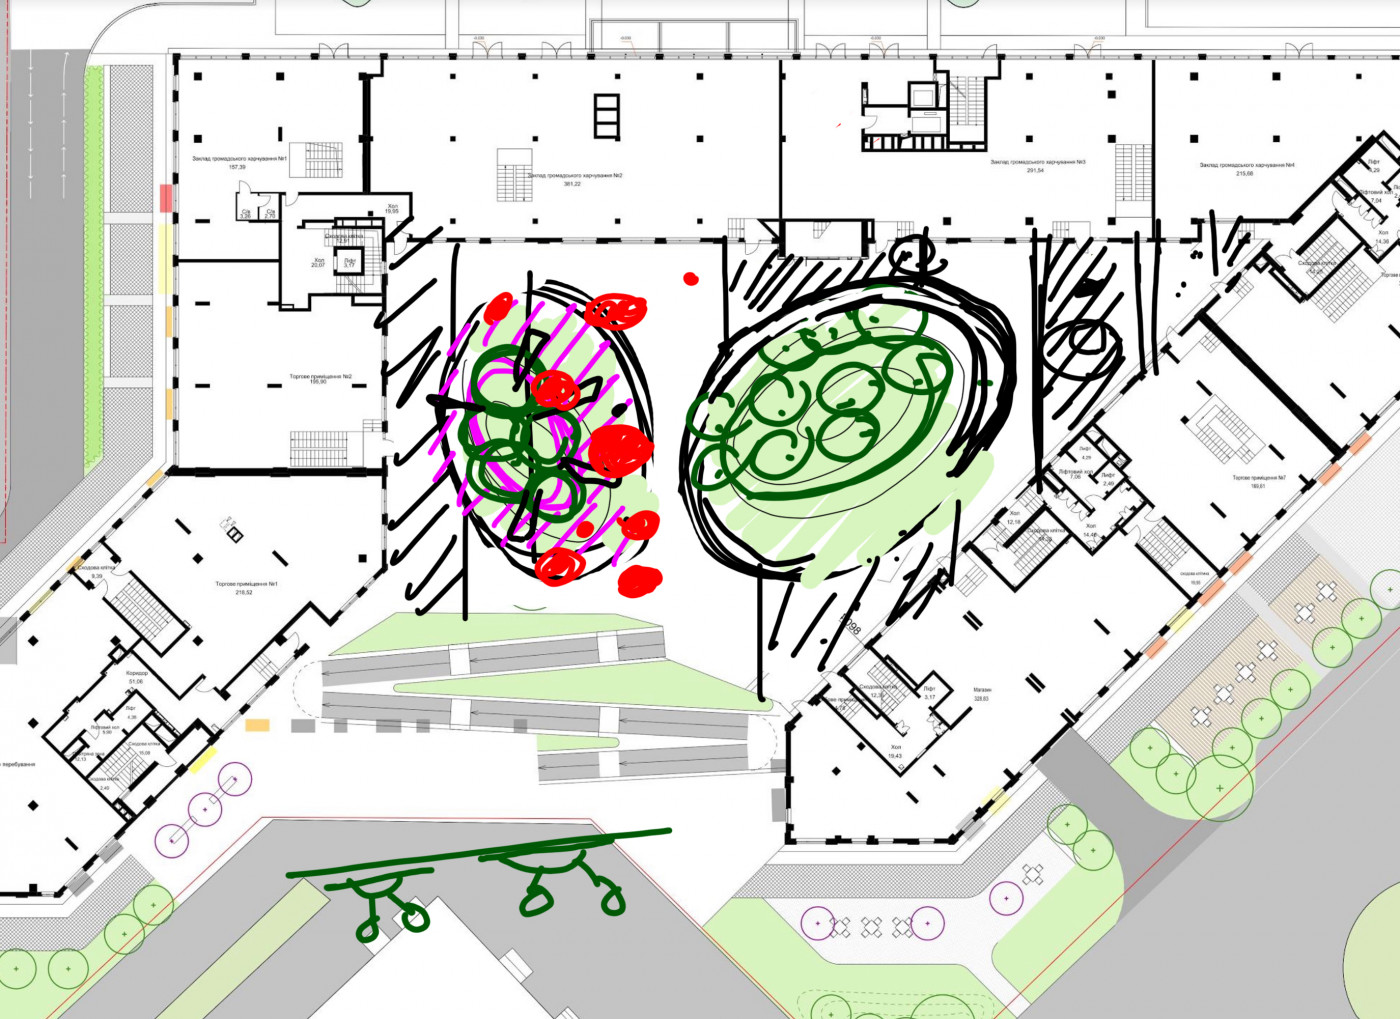
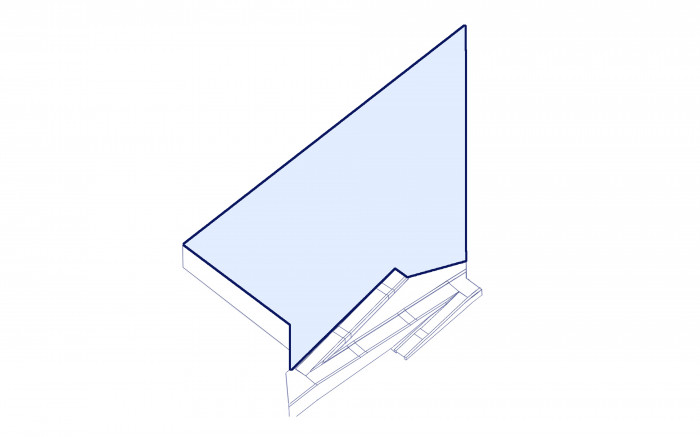
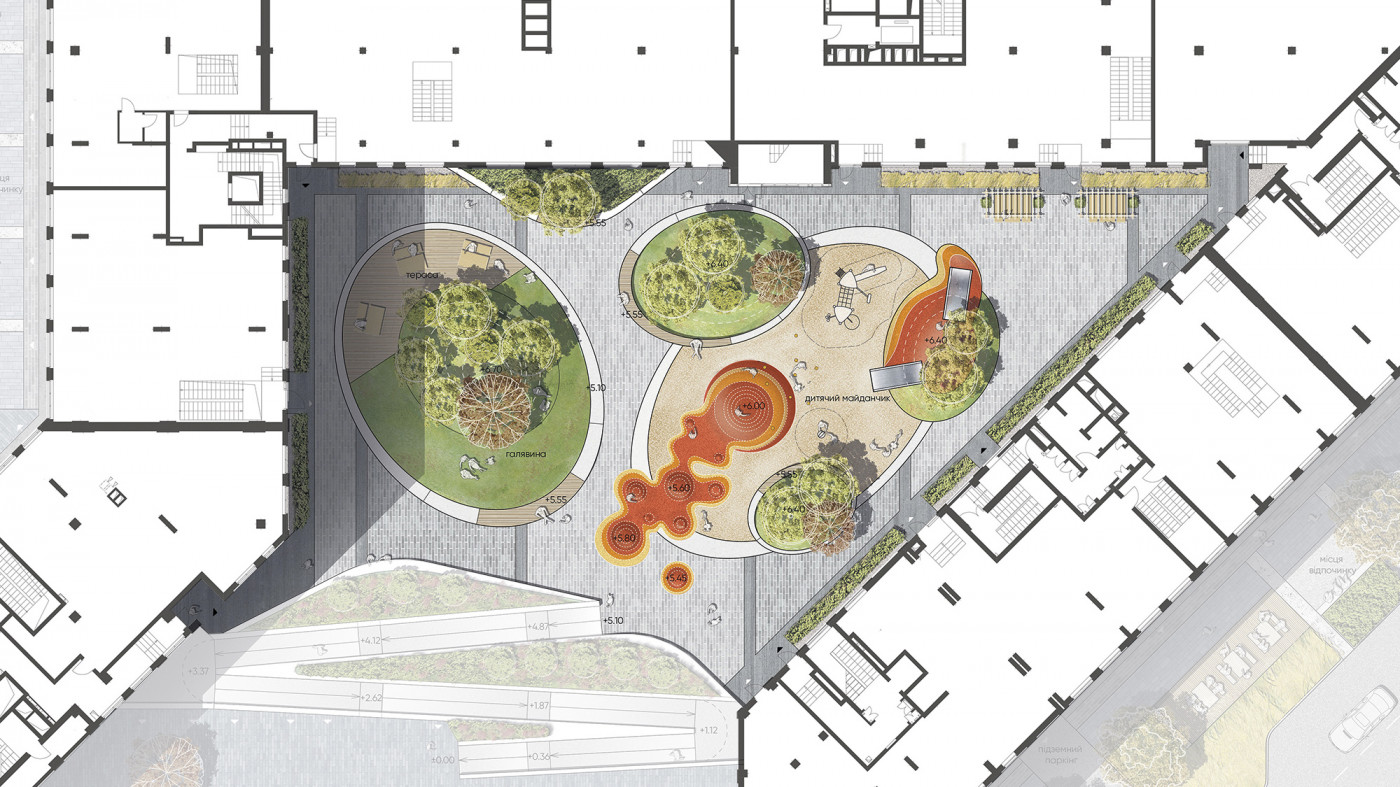
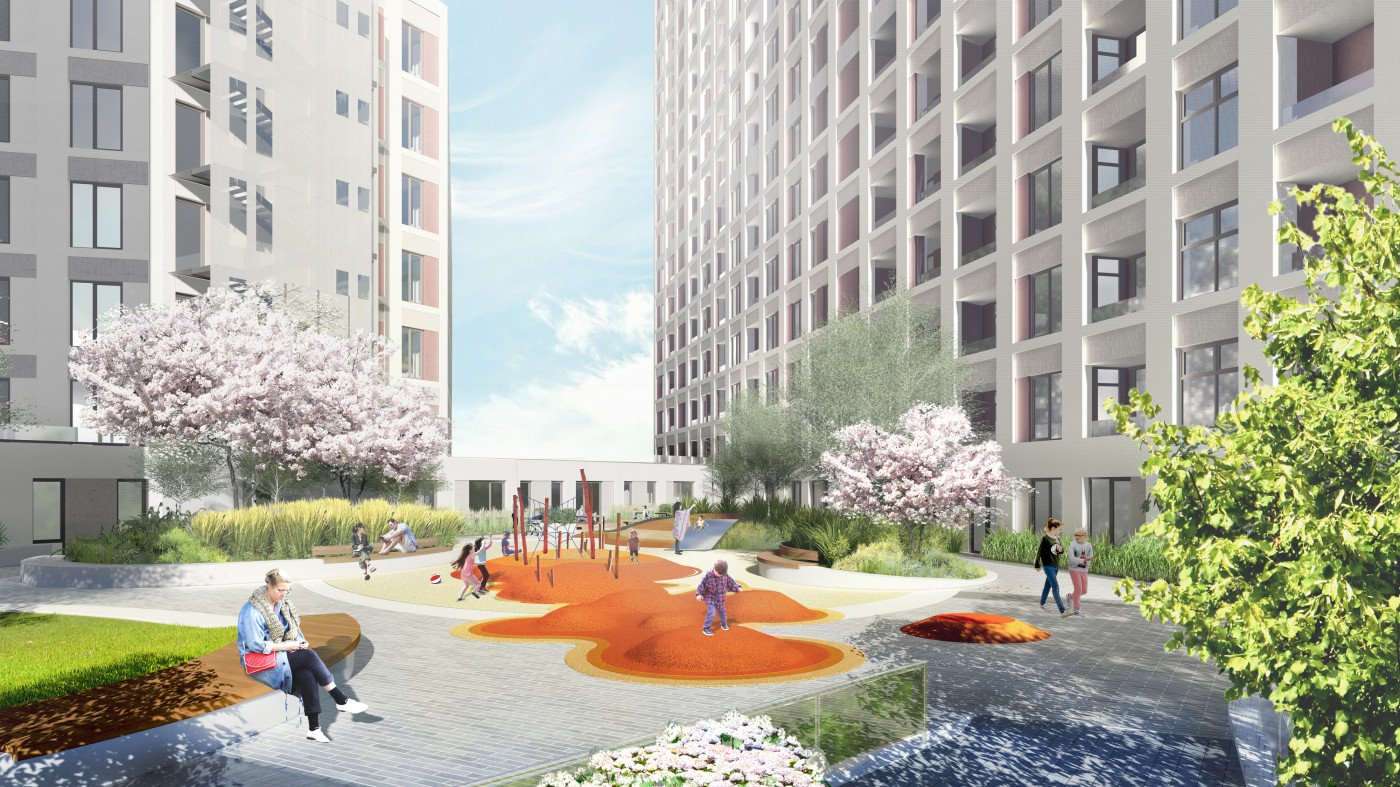
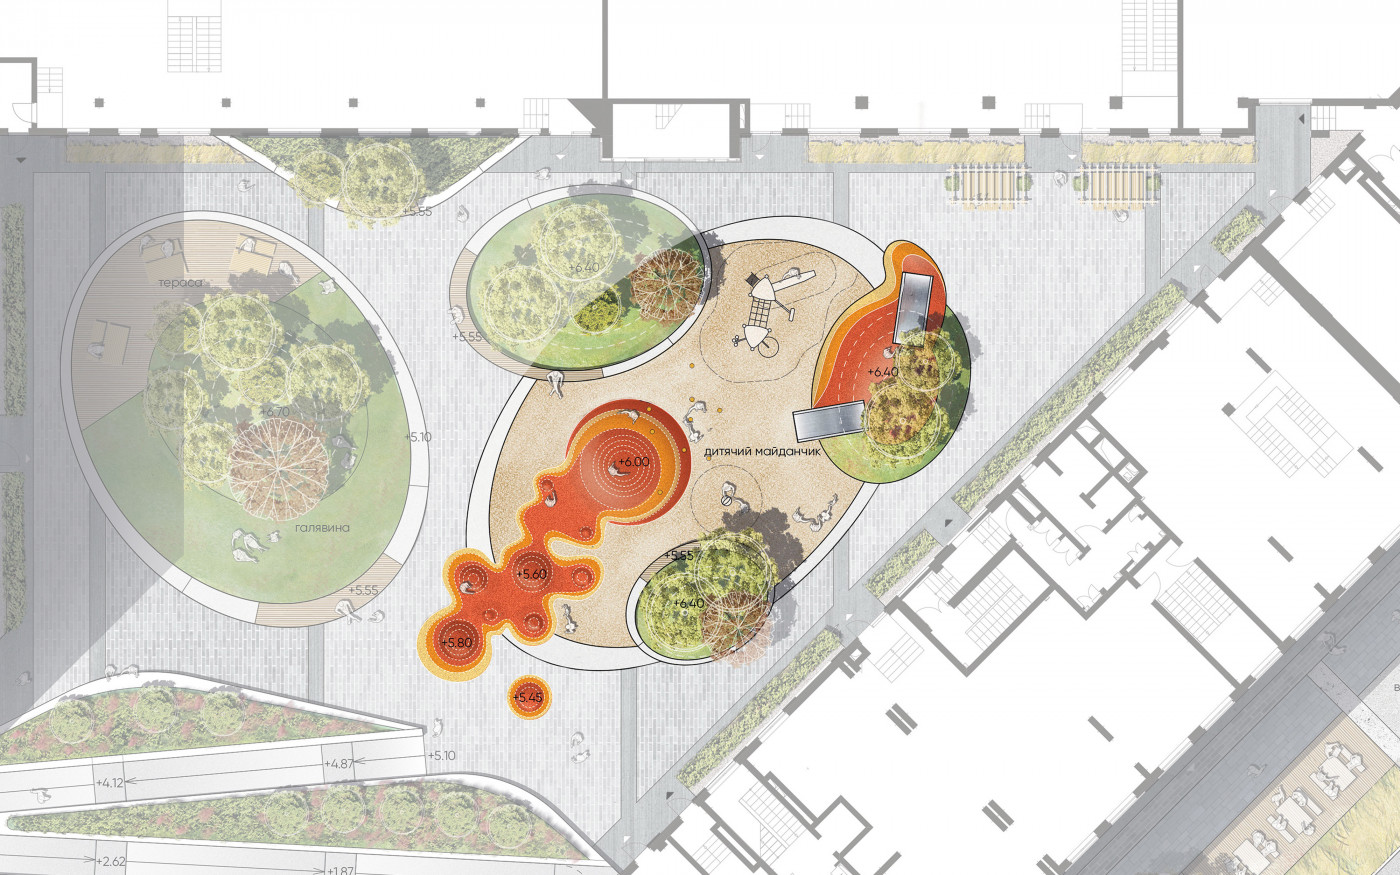
The courtyard sits on the podium slab and has a complex, tapering shape. Instead of a classic layout with fixed routes, we designed it around ovals rather than lines. They make the most of the site and let residents move freely, however they like; usable space begins the moment they step out of the building. The ovals organize the functions: the larger one holds the playground, the smaller one a lawn, and the space between them is left for socializing.

/ 67 Beresteiskyi Avenue – Podium & Streetscape Landscape

Playground — Antelope Canyon

The playground follows the project’s overall theme: rubber hills in shades of red and orange recall the canyons of the American Southwest. Contemporary play elements invite improvisation and let children choose their own way through.

/ 67 Beresteiskyi Avenue – Podium & Streetscape Landscape

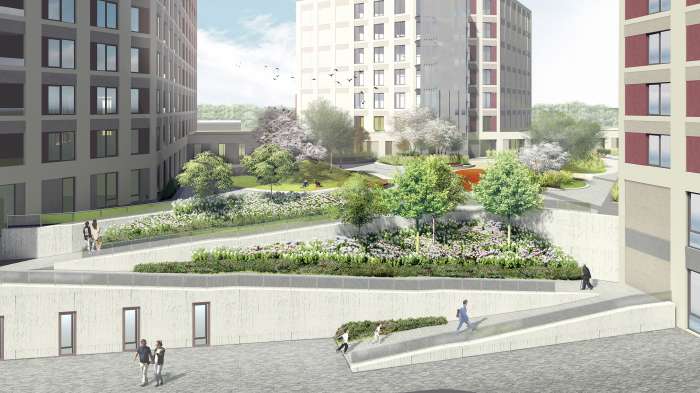
Ramp

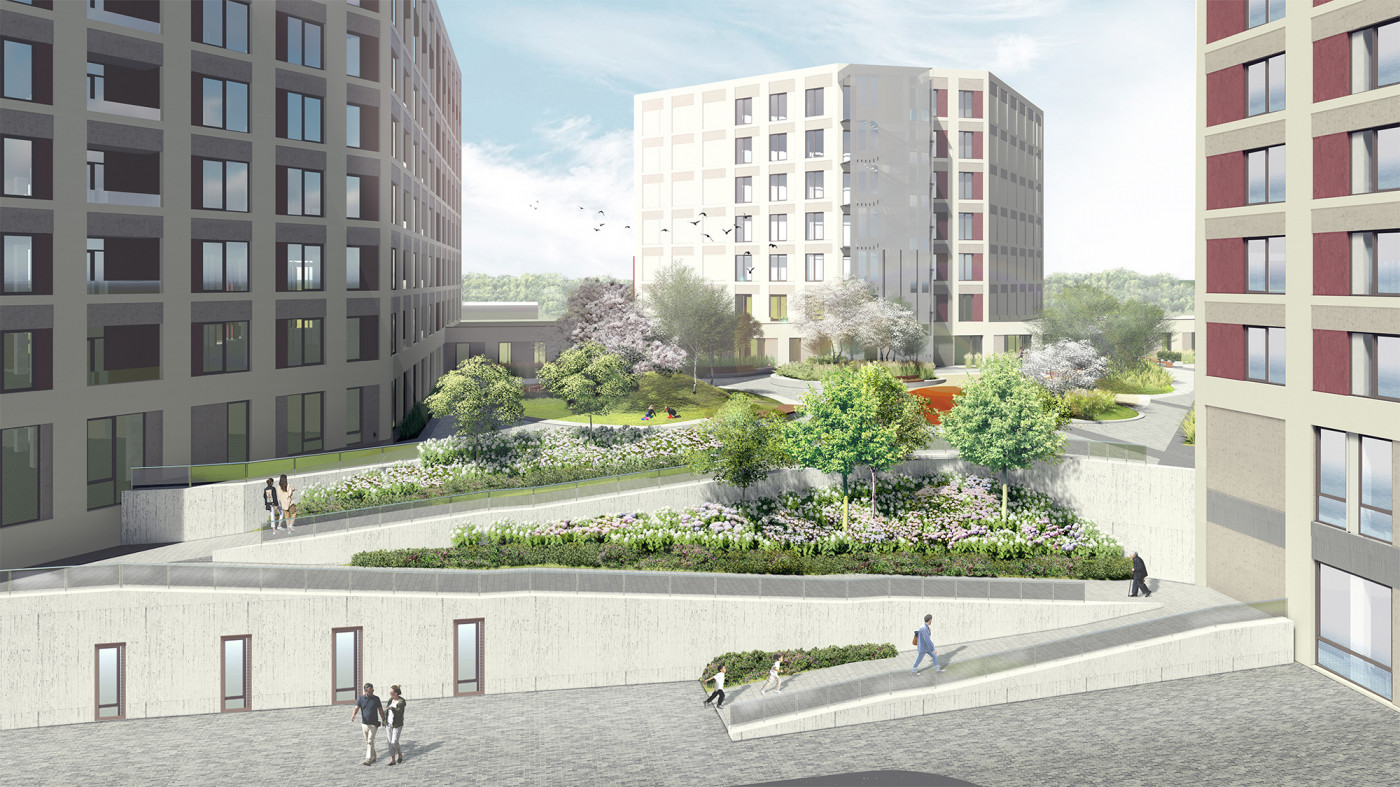
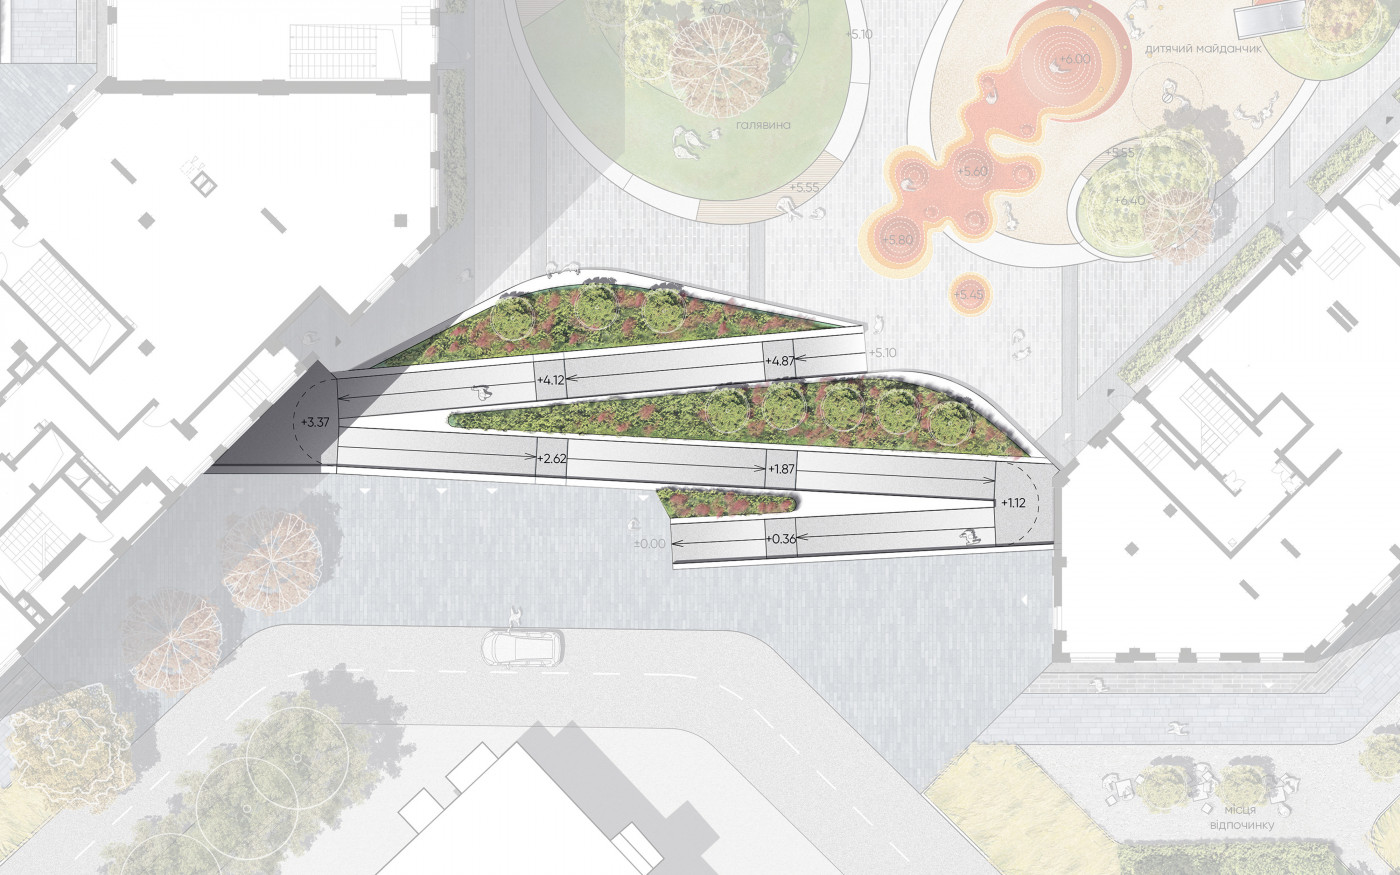
Lombard Street, the world’s most famous winding street, inspired us to rethink the existing ramp at the entrance to the courtyard.

/ 67 Beresteiskyi Avenue – Podium & Streetscape Landscape

Implementation Process

/ 67 Beresteiskyi Avenue – Podium & Streetscape Landscape

First Phase: Photos of the Completed Project

In 2020, the public space along the avenue was completed.

/ 67 Beresteiskyi Avenue – Podium & Streetscape Landscape

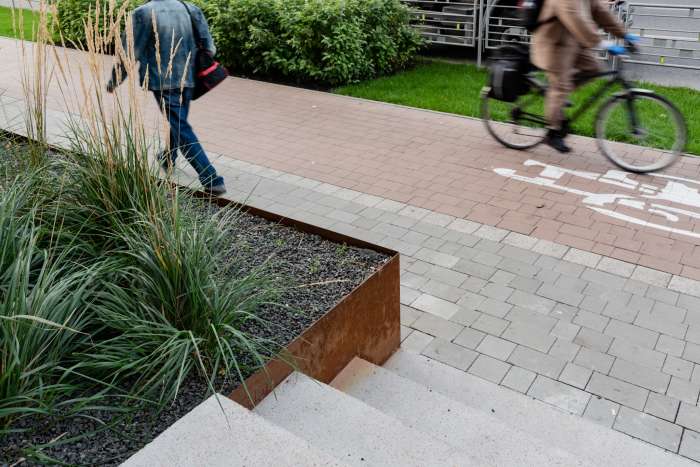
Integrating an Existing Tree into the New Public Space

/ 67 Beresteiskyi Avenue – Podium & Streetscape Landscape

KOTSIUBA Landscape Architecture

Maksym Kotsiuba, Mariia Andriienko, Marianna Kryvoruchko, Victoria Kachura, Anna Vasylieva, Inna Dobrovolska


Phytopathologist

Sergiy Rohovskyi


Photography

Maria Savoskula

Related projects
Rybalsky – Inner Courtyards #3 & #9Rybalsky – Inner Courtyards #3 & #9
Residential Landscapes Ukraine, Kyiv, 0.29 ha (0.7 acres), Completed
Tetris HallTetris Hall
Residential Landscapes Ukraine, Kyiv, 1.48 ha (3.7 acres), Completed
Tetris Hall – Rooftop GardenTetris Hall – Rooftop Garden
Residential Landscapes Ukraine, Kyiv, 0.2 ha (0.5 acres), Completed

Strategy + design — Other Land

Web development — Perevorot.com