Location
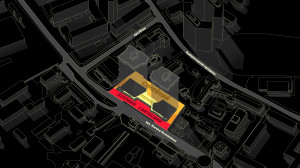
The residential complex is conveniently located between the Pecherska and Klovska metro stations, in an area with many residential developments with retail. Shops, offices, sports facilities and schools are within walking distance.

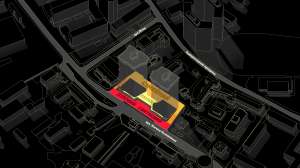
The residential complex is conveniently located between the Pecherska and Klovska metro stations, in an area with many residential developments with retail. Shops, offices, sports facilities and schools are within walking distance.

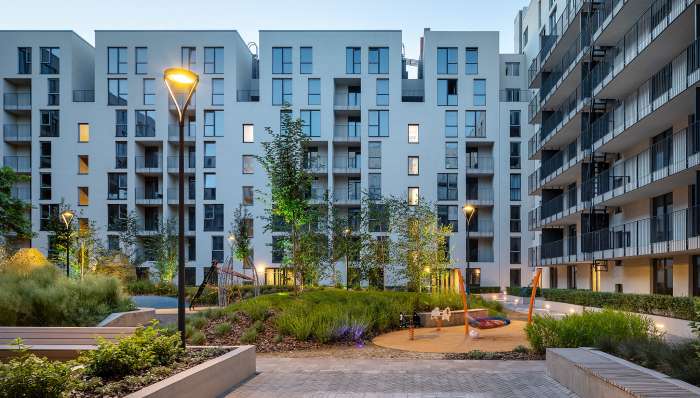
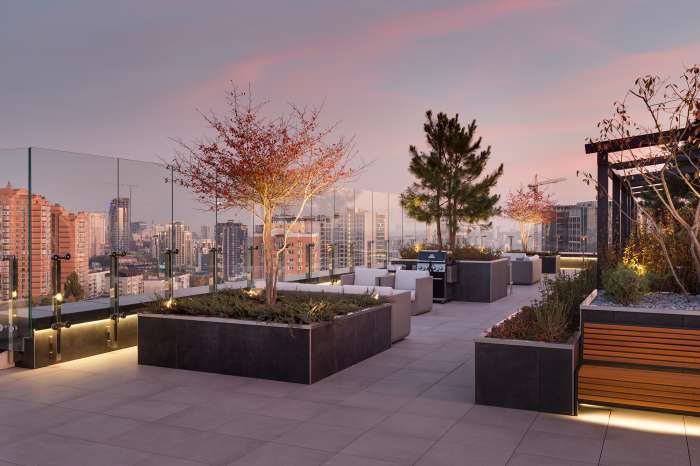
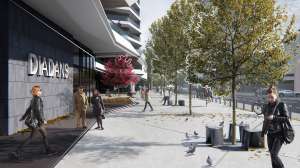
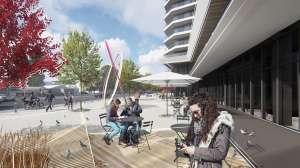
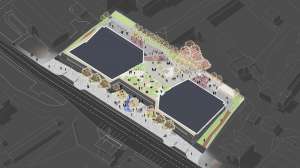
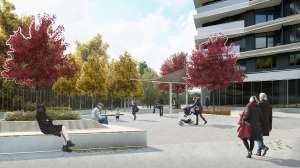
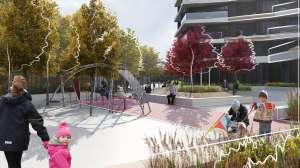
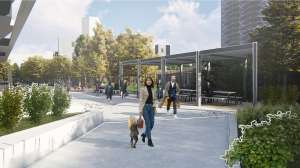
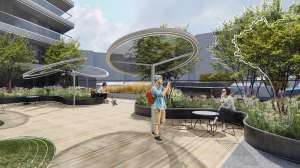
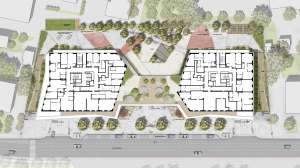
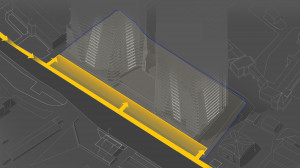
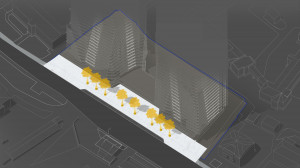
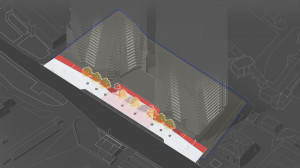
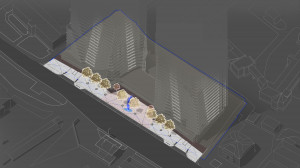
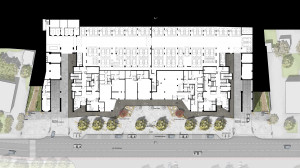
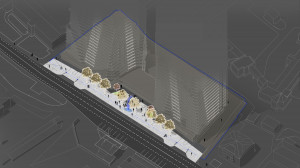
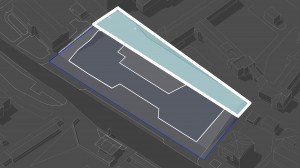
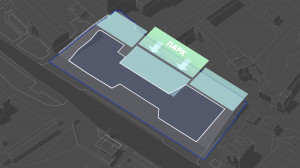
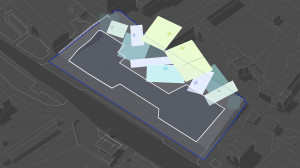
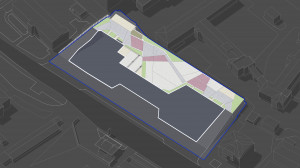
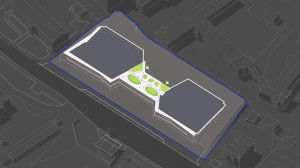
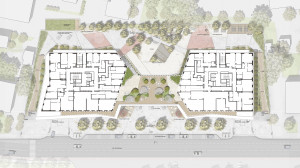
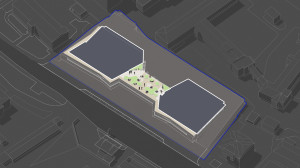
The area in front of the building is open and takes the main pedestrian flow along the street. The inner courtyard is on the second level (+5.100), and the lounge area on the third (+9.600). For ease of use and in keeping with the complex’s brand, the design divides the site into zones that follow four rhythms. The plaza on Yevhena Konovaltsia Street has a business and festive rhythm, the inner courtyard a family rhythm, and the third-floor area a lounge rhythm for relaxing and parties.
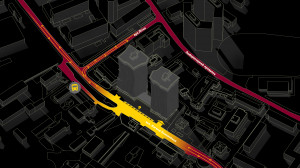
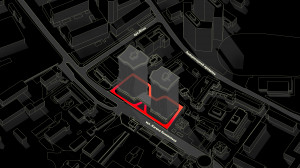
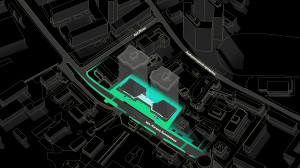
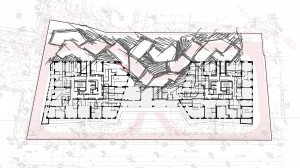
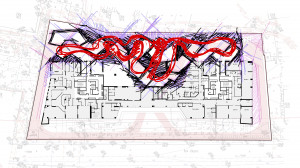
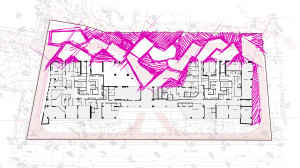
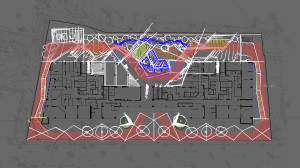
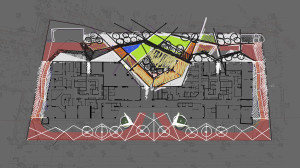
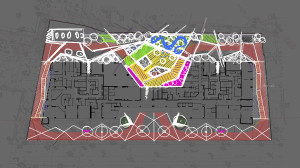
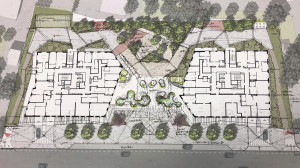


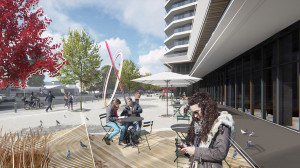
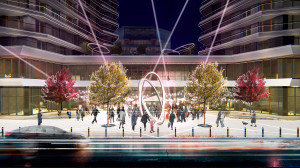
The area in front of the building is a modern open plaza — a place to meet a friend, go shopping, celebrate an occasion at a café or simply stroll past.
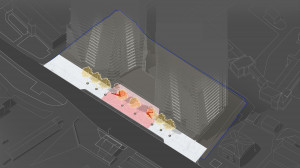

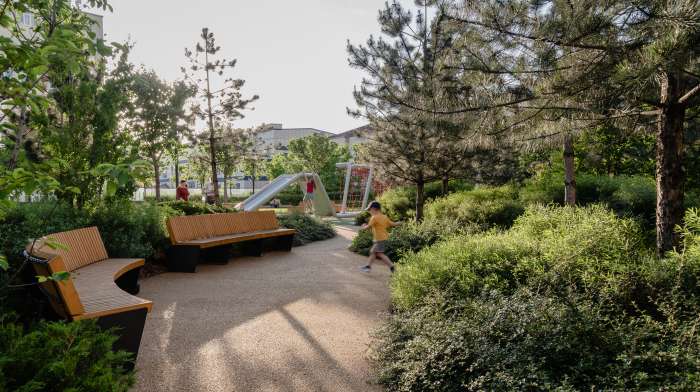
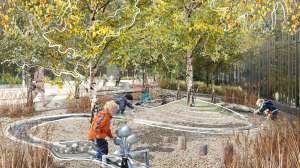
The inner courtyard sits on the slab of the underground parking garage. Access is restricted to residents and their guests. It is a place for family time, play and quiet rest among the planting, with plenty of engaging spaces for children of different ages, from 0 to 12.
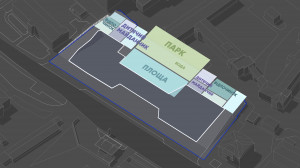
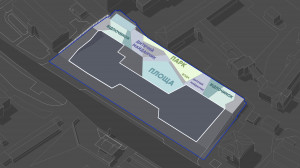
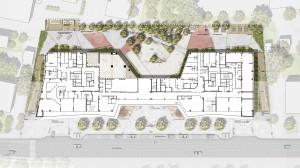
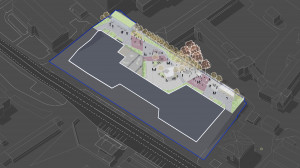


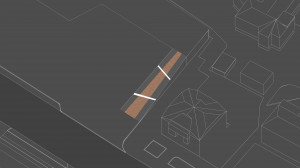
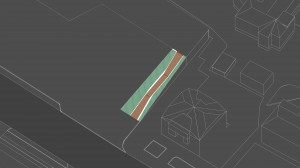

The lounge area is on the third-floor level, reached by stairs from the inner courtyard or from the buildings.



KOTSIUBA Landscape Architecture
Maksym Kotsiuba, Mariia Andriienko, Marianna Kryvoruchko, Victoria Kachura, Anna Vasylieva, Inna Dobrovolska, Yana Chepilko, Andrii Kunitskyi