Location
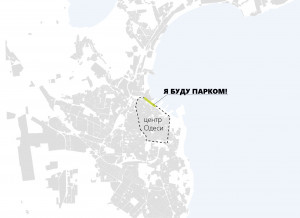
The square lies at the very heart of Odesa, between the busy city center, the quiet historic center, Prymorska Street and the Peresyp district.
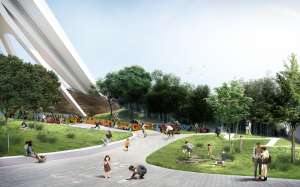
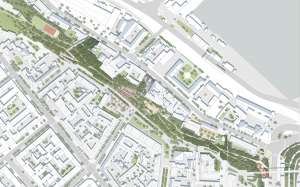
The square lies at the very heart of Odesa, between the busy city center, the quiet historic center, Prymorska Street and the Peresyp district.

Odesans have never agreed on who shaped the city’s history most. The one factor no one can dispute is nature: the landscape did more to shape Odesa than the political will of all its historical figures combined.
Nor was the site seen as a park in the past. Before the revolution, the plots on the slope belonged to the estates and houses of the upper city. The Shah’s Palace and the Potocki Palace (today the Odesa Fine Arts Museum) each had their own grounds, separated by fences and stairs and planted with greenery.
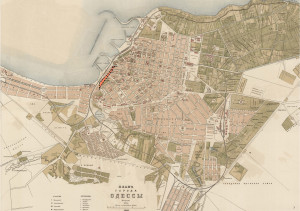
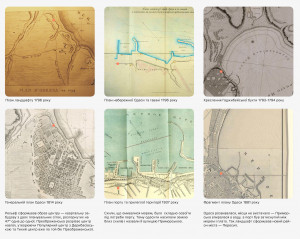
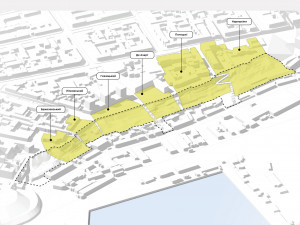
In 2019, when the competition was held, the square was more thicket than park. Its terrain was striking but hard and unsafe to walk through; its flora and fauna were unique, but the site was littered, and the entrances to the catacombs stood unused.


The park sits between two poles: City and Anti-City, Upper and Lower, Culture and Counterculture. For a long time the urban fabric here was split, and something was missing from the picture of the city. The park is conceived as that missing piece — Odesa’s fifth element: not a dividing zone, but a place where different urban practices come together.
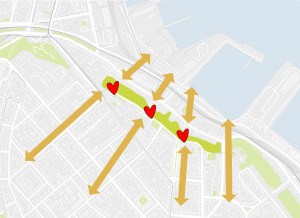


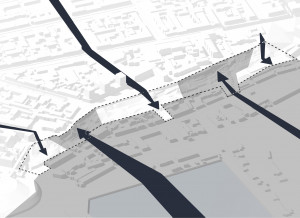
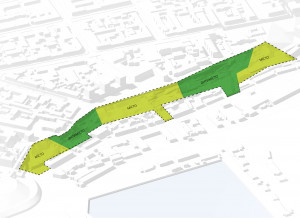

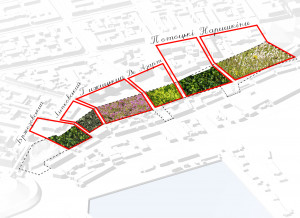

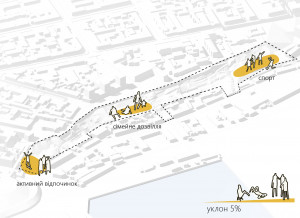


The zoning is built around a series of level plateaus, evenly spaced along the slope, and the proposal turns each of them into a square. The closer a plateau is to the center, the higher the density of activities; the quietest area forms midway between the squares, balancing different kinds of recreation.
In section, the plateaus sit halfway between the upper and lower city, which helps bring everyday collective life together.
At the time, the district’s provision of open playgrounds and sports grounds was only 0.6–1% of the national standard (DBN). Generous, accessible play and sports facilities on the elongated plateaus are designed to connect the daily life of the upper and lower city, creating new shared practices and new acquaintances. After all, public space is where everyone is equal.
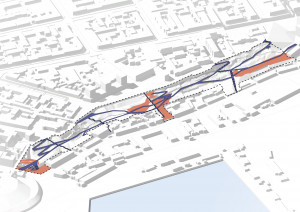
The Youth Square is a space for extreme sports and counterculture. The design accepts that the park will remain a gathering place for informal youth culture and gives these existing practices structure: a plaza, a skatepark and timber seating steps where young people can feel at ease. The space beneath the Mother-in-Law Bridge is set aside for graffiti, with a citywide graffiti competition as one possible event.
This is a key entry point. To mark it clearly, the proposal places blocks of shell limestone styled after the game Minecraft at the start of the plateau, linking the present with the site’s history. Augmented reality is used to bring the blocks — and the cat sculptures at the entrance — to life, drawing young people into the story of Odesa.


The Cherry Orchard is a place for quiet rest. Where the first plateau is rebellious and countercultural, the second is calm and family-oriented, and this shows both in the materials — timber, stone, gravel — and in the activities.
As one of the few level areas of the square, it deserved particular attention. The lawn is for relaxing or morning yoga, and the space is open to events, from house concerts to silent discos. In the shade of the orchard, we propose an outdoor co-working area with power outlets and a library, literary readings and film screenings.
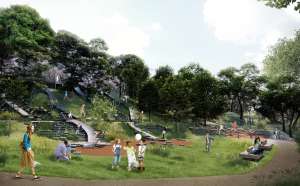
At the entrance to the plateau is a playground with open-ended play features. Its main element is a set of slides that take children straight down from Naval Forces Boulevard. Next to it, an area of open ground is left for sledding in winter. A large concrete slide for all ages runs alongside the stormwater channel from the boulevard down to Prymorska Street, and the retaining wall in the children’s area can double as a screen for evening films.
To ease the descent from Naval Forces Boulevard, timber boardwalks on the plateau create an additional horizontal connection and make walking more comfortable.
A water playground takes its cue from the topography: water runs down the slopes and collects in pools where children can splash, dam it and play.


The third and final plateau returns to more active recreation. Its core is a sports area connected to the military academy grounds. The proposal cuts a portal through the retaining wall: a running track passes through it and a basketball hoop is mounted on it. The space is open to everyone; one possible program is a residents’ sports club and training sessions for children run by the academy’s cadets.

The park is an open-air museum, and the design preserves and highlights its historical and cultural value. The landscape — a primary factor in how the city was planned — can be read here in layers: pre-revolutionary and Soviet elements, and entrances to the catacombs.
Information panels across the square are designed to tell the stories residents rarely think about, even if they look at the city on Google Maps every day: how the landscape shaped two city centers; how Odesa quarried shell limestone from the catacombs beneath it and built its houses above from the same stone; the smugglers who hid cargo in the catacombs; the bathhouses where Prymorska Street is today; how that street was built and urbanized by ordinary people; how the outlooks of the upper and lower city differed; and how Odesa’s cell of the 1905 Revolution formed from below.
The panels are placed in reverse: the history of the upper city is told at the bottom, and the history of the lower city at the top. To learn the whole story, visitors have to walk the entire square.
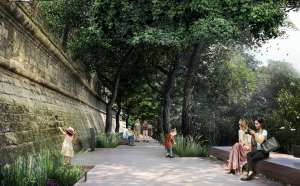
The design also makes history visible in the landscape itself — for example, by lighting shell-limestone walls that previously went unnoticed and making them a key element of the space.
The proposal reopens the grotto entrances on the side of the Fine Arts Museum, so the catacombs no longer stand abandoned: the tunnels leading to the square could host an underground gallery of contemporary art and immersive exhibitions.

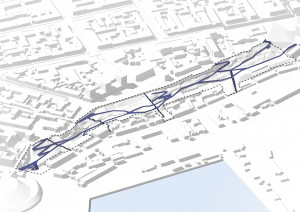
The proposal creates a horizontally continuous park, with points of attraction spread across its entire area. All main routes are lit, making the park safer in the evening. The boundaries of the site are softened: the park extends up to Naval Forces Boulevard and, where retaining walls are removed, down to Prymorska Street.
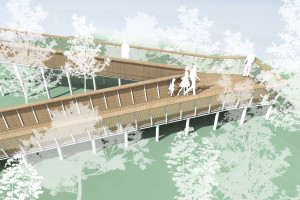
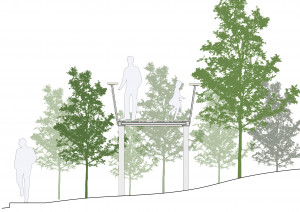
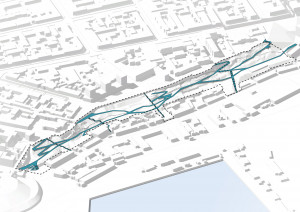

In the medium term, the goal is to open the port to residents and bring it into active use. Activating the port area would in turn activate the space between it and the city — and once that happens, the square becomes essential. We want to show that the port is part of the city, not where it ends, and something to be proud of. The design includes digital panels next to the viewpoints in the upper part of the square, showing real-time port data: how much cargo was handled that day, how much revenue it brought to the city budget, and where the ships came from.
Prymorska Street is the last frontier before the port. Reorganizing its street profile would increase the density and quality of connections and raise residents’ interest in the port; this street is where the momentum to open up the port can build.
Jeanne Labourbe Park is Odesa’s green corridor, linking four “rooms”: the cultural center, the port, the green belt and the Peresyp district — and, in the future, the sea.

On-site branding is a set of physical and digital elements, tied to the site itself, that promote Jeanne Labourbe Park as an independent brand.
We developed ideas for different kinds of interaction with the brand: something to see, something to photograph, something to taste.
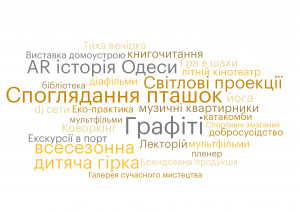
The proposal envisions a wide program of events to support the brand and the park’s popularity — informal rather than official, built around fun and art: book readings in the Cherry Orchard, birdwatching, a graffiti competition by the Mother-in-Law Bridge and a slide race for kids.
Off-site branding promotes the park beyond its boundaries, so people encounter the brand before they visit.
Through the square’s branding, we set out to tell the story of contemporary Odesa to Ukraine and the world, while raising its profile among residents, tourists and potential investors. At the time, only 8% of Odesans knew the square existed; the reconstruction was intended to make it a hub of counterculture.
We developed a visual identity and, based on it, branded merchandise. The square’s greatest asset is its community of proactive Odesans — the brand’s first customers. To bring them together, the proposal includes badges, bucket hats, backpacks and limited collections for Friends of the Square.
The communication strategy covers the park’s website, Facebook and Instagram, built on user-generated content under #labourbe, and proposes collaborations with brands (Yakaboo, Arthouse Traffic, Pin&Joy), opinion leaders, Odesa bloggers and city media such as The Village and Khmarochos.


KOTSIUBA Landscape Architecture
Maksym Kotsiuba, Mariia Andriienko, Andrii Kunitskyi, Anna Vasylieva, Yana Chepilko, Veronika Shuster
Space Odyssey Architects
Ievgen Chernat, Anastasiia Varvarina, Hanna Chernat