Soborny & Peremohy Squares

Soborny & Peremohy Squares

Project Year(s)
2019
Location
Ukraine, Zhytomyr
Project Type
Size
20 ha (49 acres)
Client / Owner
Zhytomyr City Council, Deutsche Gesellschaft für Internationale Zusammenarbeit (GIZ) GmbH
Services
Concept Design
Partners & Collaborators
urban curators, AER., A+S Ukraine
Support — Integrated Urban Development in Ukraine project
Status
Concept Design
Awards
Second Place, All-Ukrainian Urban Design Competition, 2019
Objective
To revitalize the urban fabric and the city's network of routes, making leisure and tourism the main functions of the squares. To give the space a clear identity, create new focal points and set transformation in motion.
Challenge
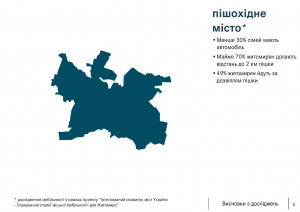
In 2019, central Zhytomyr was a fragmented network of destinations with nothing to link them. Many landmarks of potential interest to visitors and residents were outdated, closed or not interactive. Most green spaces were inaccessible or neglected. The city was walkable by nature, yet it did not belong to pedestrians.
Solution
Create alternative ways to spend leisure time, integrate the squares into the city's network, increase shaded pedestrian space, make landscape design a functional part of the space, raise tourist appeal, balance transportation supply with demand, and improve conditions for walking, public transit and cycling.

Zhytomyr Today

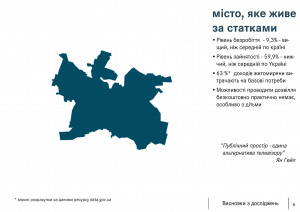
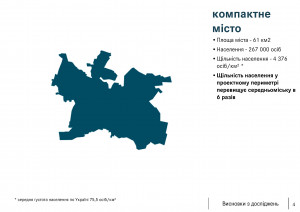
At the time of our project, Zhytomyr had a population of around 230,000. Its proximity to Kyiv made it a satellite city: unlicensed minibuses ran between the two every day, and housing on the outskirts cost almost as much as in Kyiv's suburbs. At the same time, the city has a rich history, a tradition of classical music, strong theater productions and a museum of cosmonautics.
Soborny & Peremohy Squares
Zhytomyr lies neither in the East nor in the West, but in between, on the border.

Site Analysis

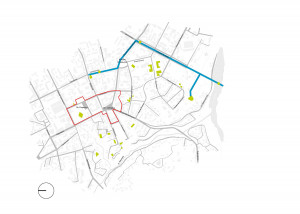
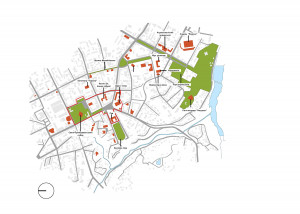
The project site, Soborny and Peremohy Squares, lies at the very center of the city.

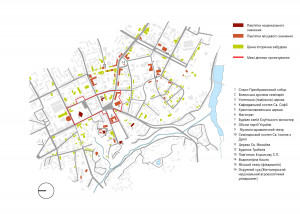
In 2019, central Zhytomyr was a fragmented network of destinations with nothing to link them. Leisure and tourism accounted for just 23 percent of uses — a low share for a city center.

The area was largely residential. Many landmarks of potential interest to visitors and residents were outdated, closed or not interactive. Most green spaces were inaccessible or neglected.

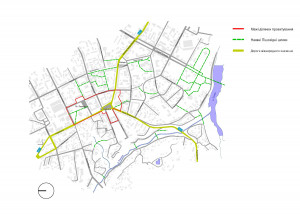
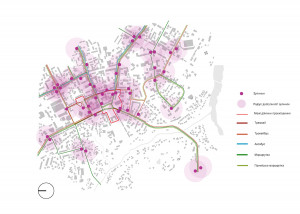
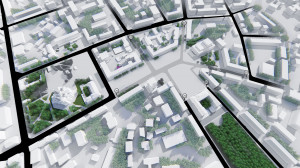
There were more people at public transit stops than in public spaces. The city was walkable by nature, yet it did not belong to pedestrians.

Soborny & Peremohy Squares

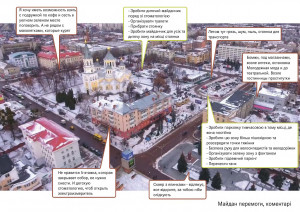
Our design decisions are always grounded in the real needs of users, so before starting the design, we visited the site and asked residents how they felt about the squares.

Soborny & Peremohy Squares
Survey results

Our Goal

Our goal was to revitalize the urban fabric and the city's network of routes, making leisure and tourism the main functions of the squares.

We wanted to give the space a clear identity, create new focal points and set transformation in motion.

Our objectives:

  • create alternative ways to spend leisure time
  • integrate the squares into the city's network
  • increase shaded pedestrian space
  • make landscape design a functional part of the space
  • raise tourist appeal
  • balance transportation supply with demand
  • improve conditions for walking, public transit and cycling

What Kind of Square Does the City Need?

After the collapse of the Soviet Union, squares lost their ideological purpose. The task they were planned for — making power appear higher and grander than the individual — had lost its meaning, since power is now democratic.

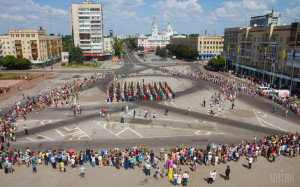
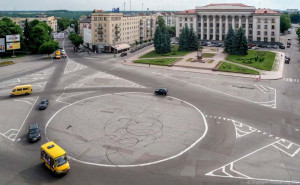
Yet on the project site in Zhytomyr, the square was still out of scale with people.

Soborny & Peremohy Squares
Soborny Square: out of human scale

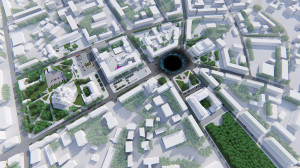
Like a black hole, the large empty space absorbed the city's energy. The empty square and the formal garden served only as decoration for the building and were little used by residents.

Soborny & Peremohy Squares

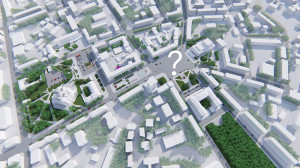
How We Propose to Rethink the Square

In front of the courthouse stood a rarely visited garden and a monument, and beyond them a “square” that was in fact a traffic junction.

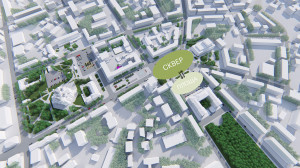
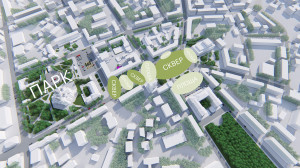
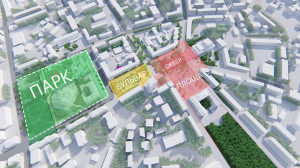
To use the space more rationally and around people's needs, the proposal swaps the square and the garden. The result is a clearly defined square and a green space at the heart of the city that fills the void and opens up new possibilities.

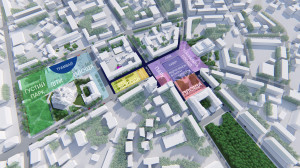
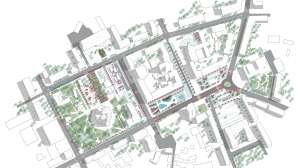
The rest of the area is divided into smaller, human-scale spaces, and the park becomes a single coherent structure. A boulevard forms between the park and the garden.

Soborny & Peremohy Squares

Master Plan

Site sketch
Site sketch
Master plan
Master plan

Soborny Square

The proposal divides Soborny Square into two parts. In front of the courthouse, a new city square takes shape for ceremonies, markets, festivals and other events. The existing roadway becomes a comfortable garden for street culture, with a fountain. The gardens next to the theater need only renovation; they become a pleasant place to spend time and wait for performances.

Soborny Square
Soborny Square
Rendering of Soborny Square

Kyivska Street and the Square in Front of St. John of Dukla Church

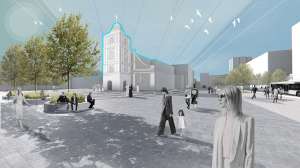
As part of the street's reconstruction, the square in front of the church joins the open public space, defined by its paving. The design creates favorable conditions for ground-floor businesses and a comfortable environment for pedestrians and cyclists. St. John of Dukla Church gains its own square, centered on the bell tower. The stretch between Soborny and Peremohy Squares becomes a comfortable, shaded promenade.

Kyivska Street and the square in front of the church
Rendering of the square in front of St. John of Dukla Church

An Active Space for Young People on Yevreiskyi Boulevard

A lively quarter formed by Yevreiskyi Boulevard and Kyivska Street becomes an alternative to closed, uniform shopping malls. A high-quality, attractive streetscape encourages businesses open to collaboration and experimentation, giving the city center a distinctive atmosphere.

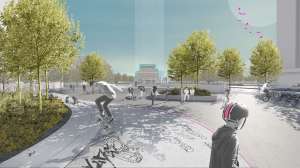
The key is to cater to a diversity of interests, needs and budgets. On the boulevard itself, the design adds a playground for children of different ages, so everyone can find something to do. The fountain on the boulevard was already a favorite spot for skateboarders and cyclists, children and adults alike; the design adds a better skate area to support the activity already there.

Yevreiskyi Boulevard
Rendering of the skate park on Yevreiskyi Boulevard

Peremohy Square and Park

The proposal turns Peremohy Square into a park within its historic boundaries. The parking lot next to the children's dental clinic gives way to playgrounds and an area for board games, with trees planted around the perimeter.

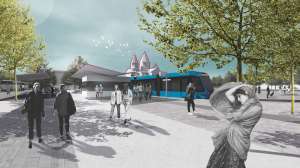
The parking lot where a tank monument once stood becomes an accessible transit hub for intercity buses, public transit and taxis.

The square in front of Hotel Zhytomyr becomes a large food terrace for the city, with outdoor cafes and shaded seating — a convenient place for business meetings, a first stop for getting to know the city, or time with family and friends.

Peremohy Square and park
Peremohy Square: transit hub

KOTSIUBA Landscape Architecture

Maksym Kotsiuba, Inna Dobrovolska, Andrii Kunitskyi, Yana Chepilko


urban curators

Andrii Shuliar, Iryna Yakovchuk, Olena Dyadikova, Sofia Bondar, Kirill Trukhin


A+S

Dmitrii Bespalov, Natalia Kostenko


AER.

Anastasia Stryzhevska

Related projects
Chernivtsi Central SquareChernivtsi Central Square
Streetscapes & Plazas Ukraine, Chernivtsi, 1 ha (2.5 acres), Design Development
Rybalsky BoulevardRybalsky Boulevard
Streetscapes & Plazas Ukraine, Kyiv, 0.75 ha (1.9 acres), Completed
Nova Kontraktova SquareNova Kontraktova Square
Streetscapes & Plazas Ukraine, Kyiv, 5 ha (12 acres), Design Development