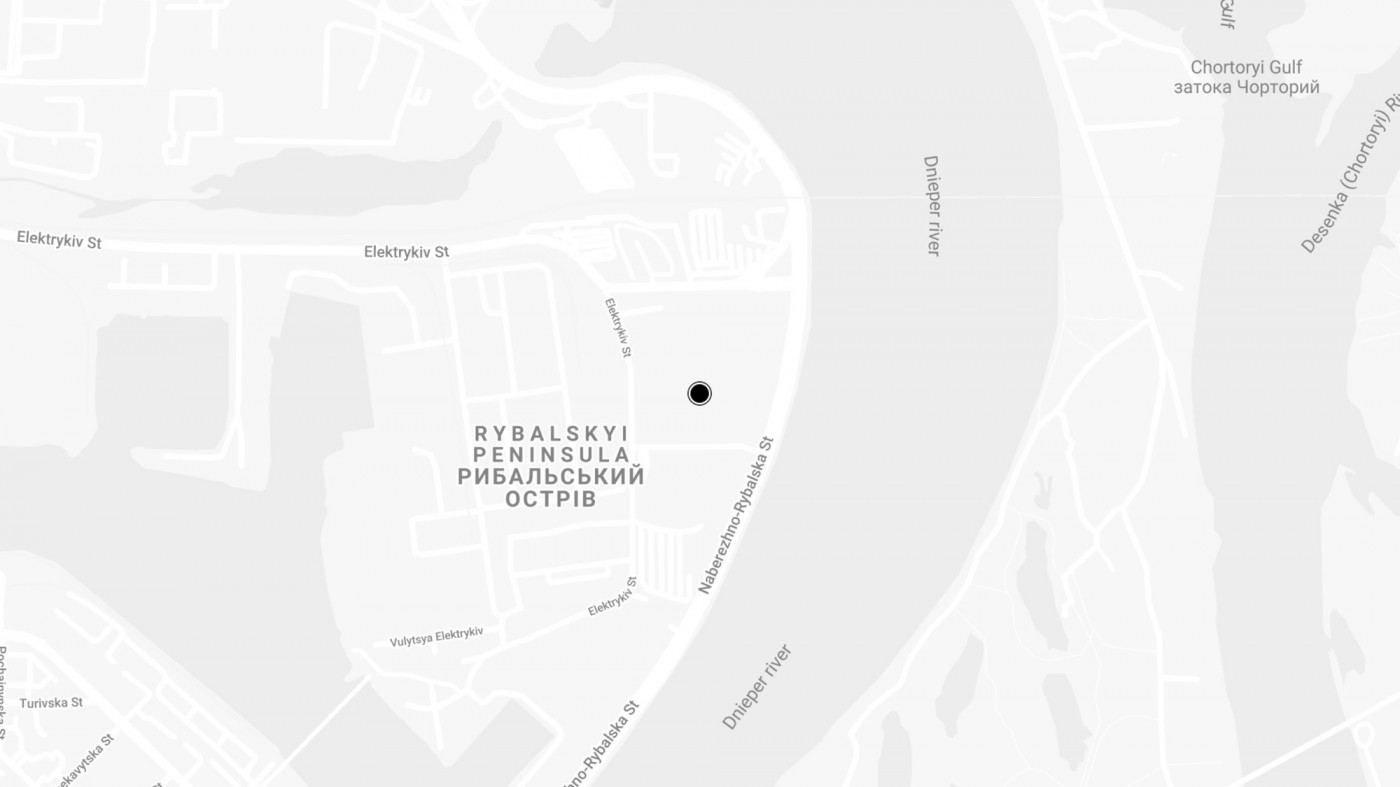
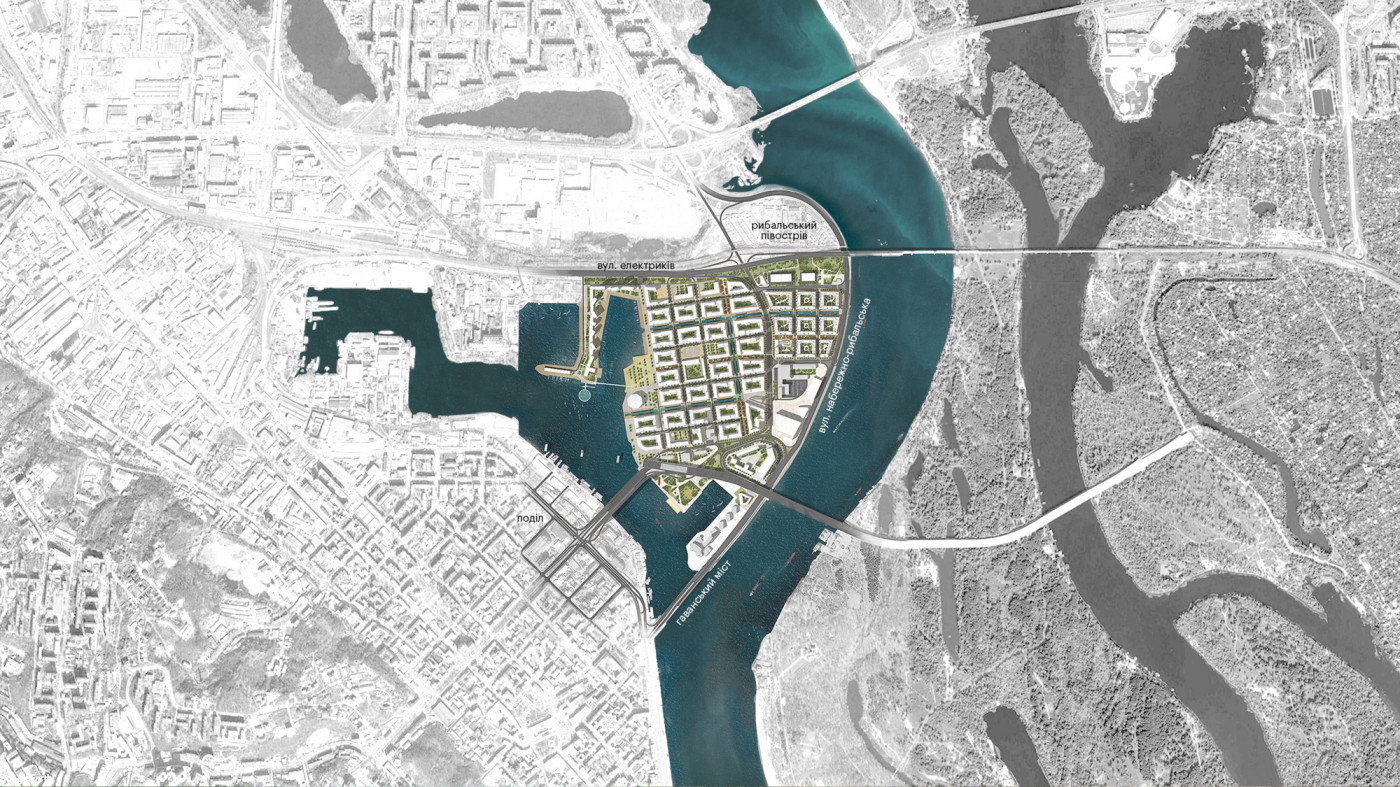
Location
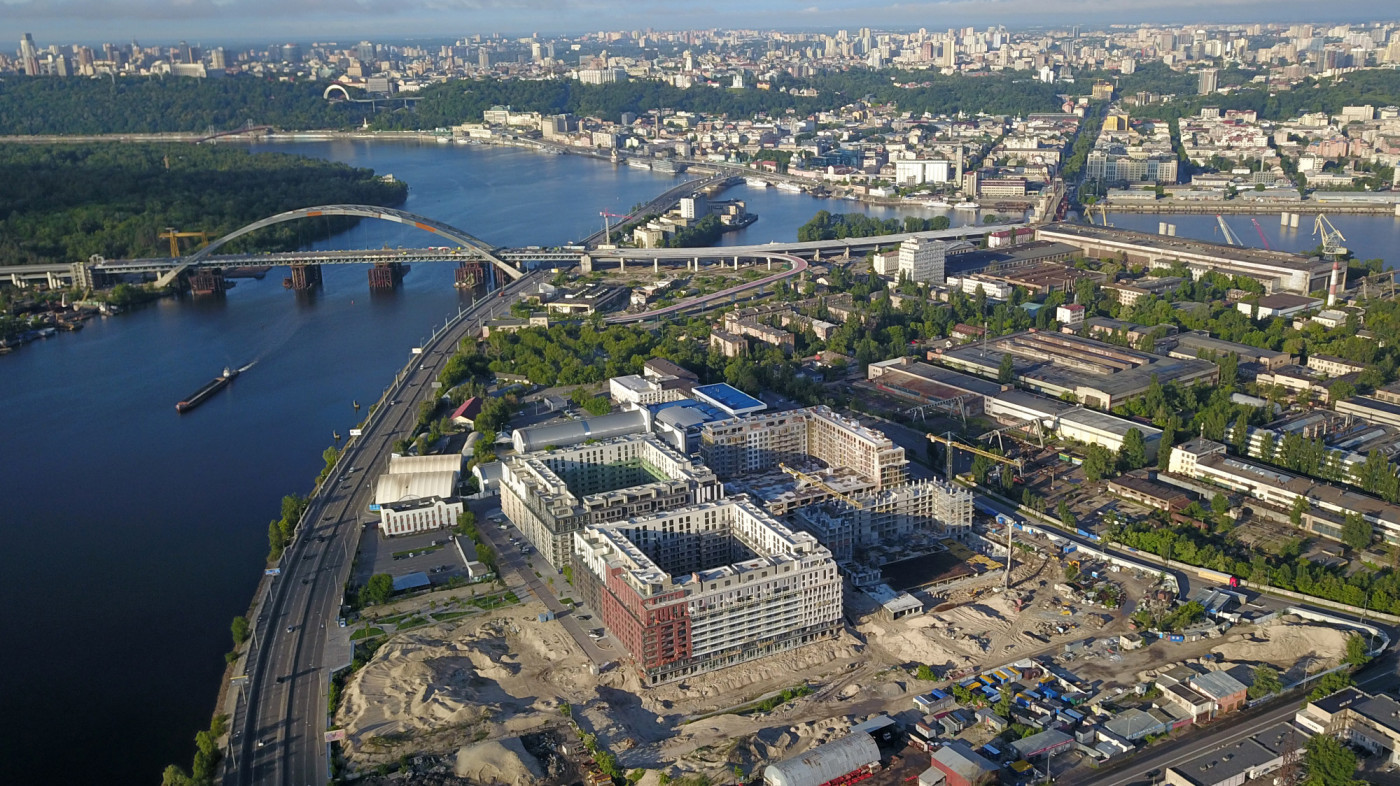
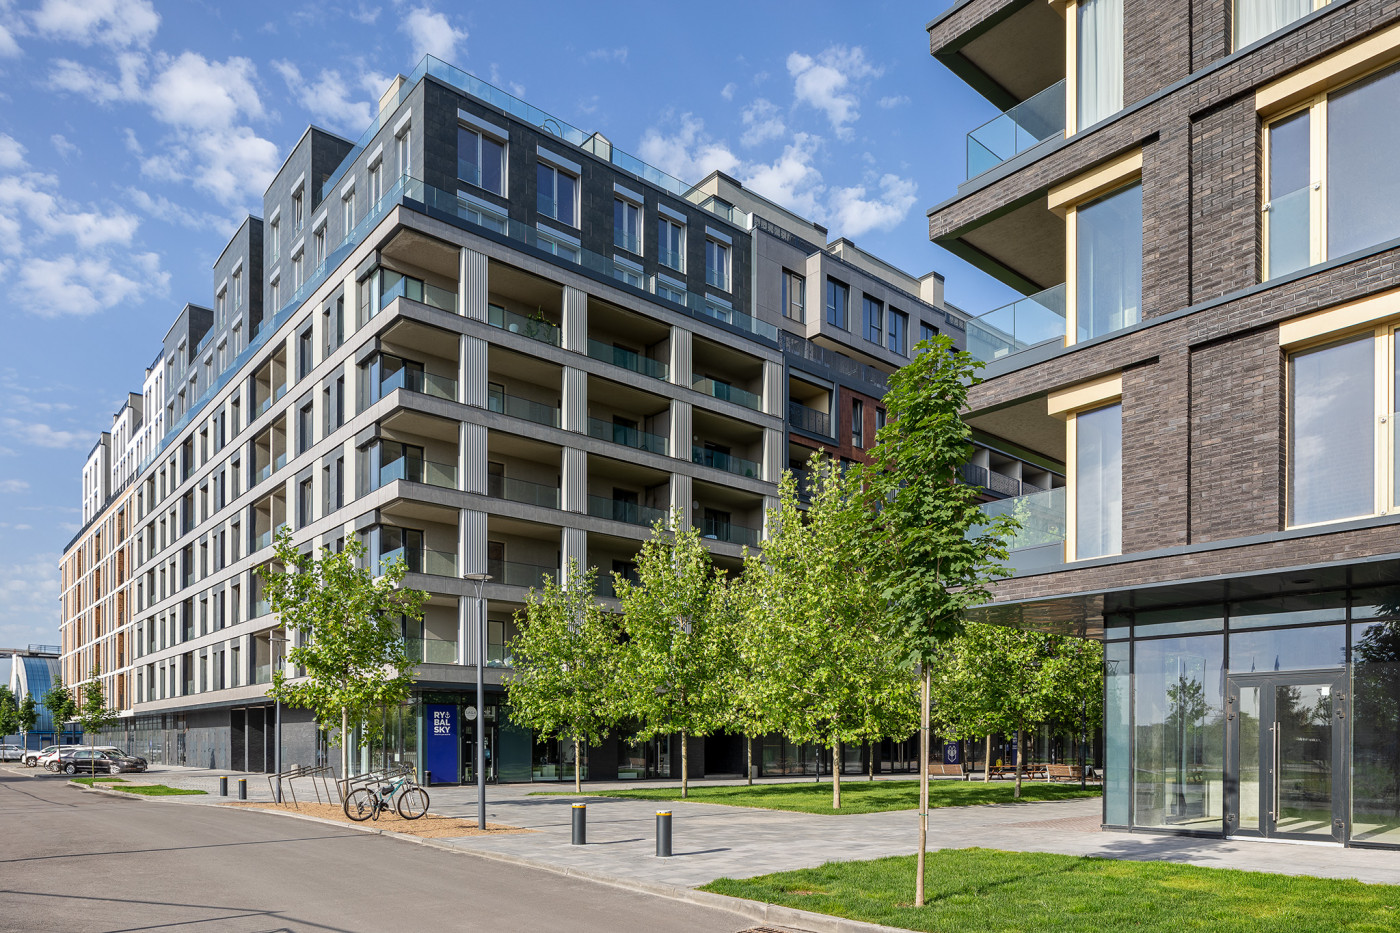
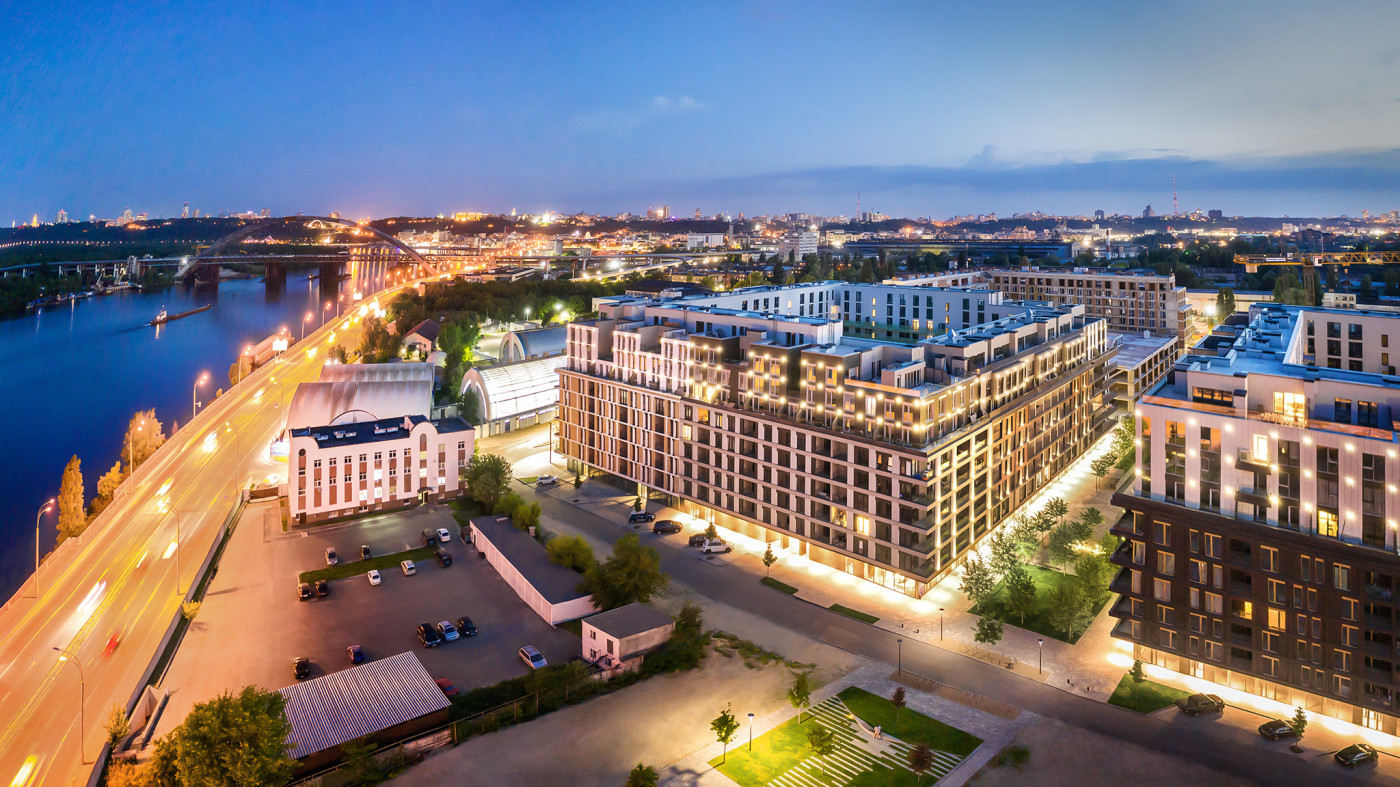
The Rybalsky district is built as a series of urban blocks: a street grid divides the residential area into small sectors with inner courtyards accessible only to residents and their guests.
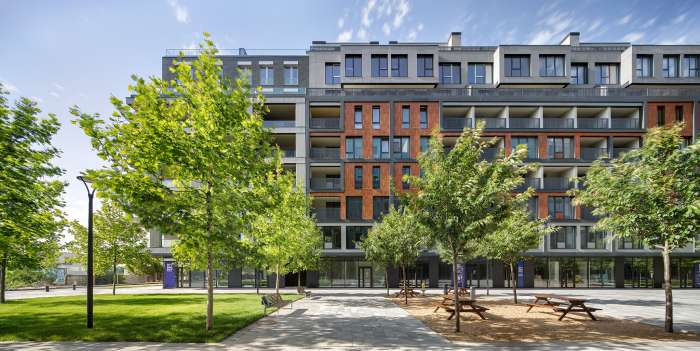
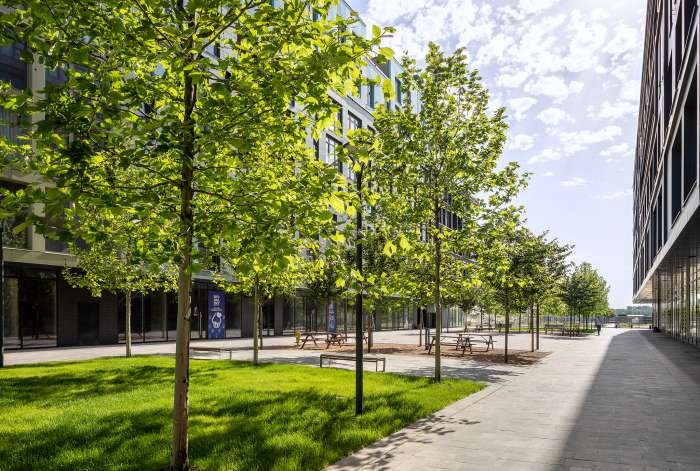
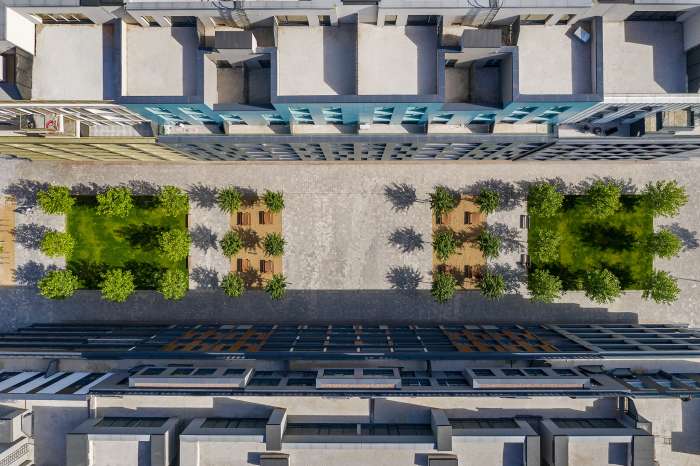
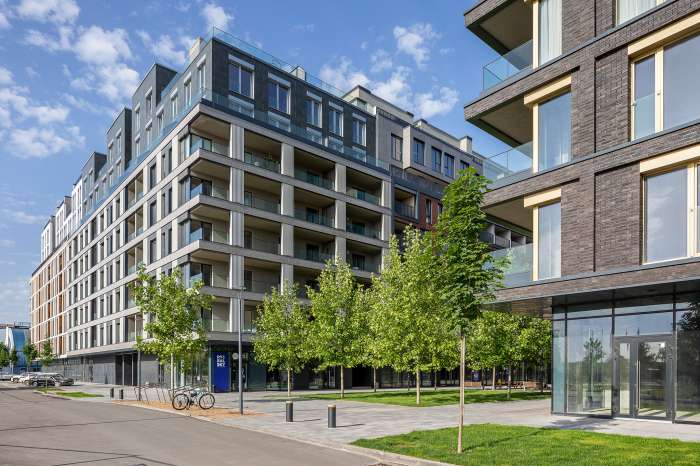
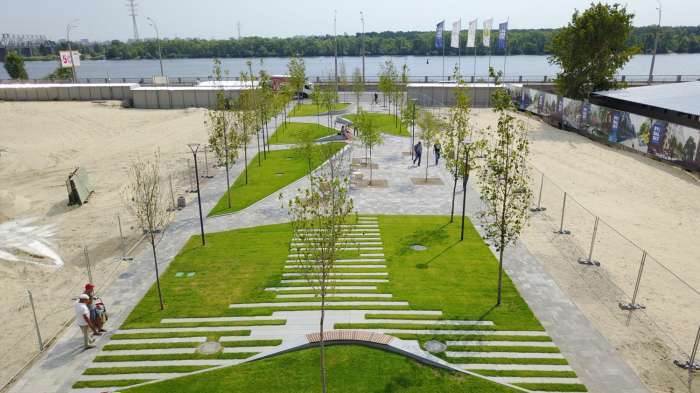
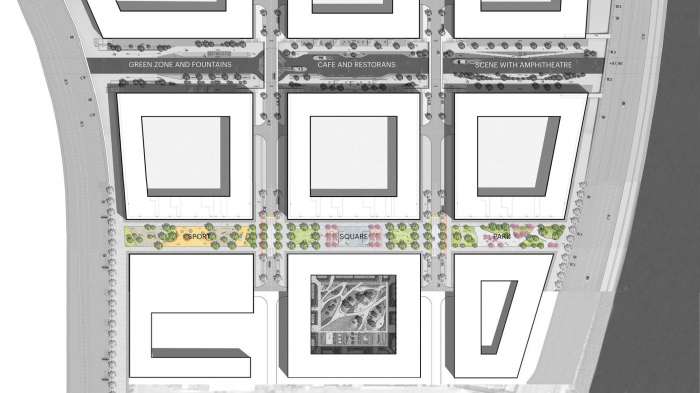
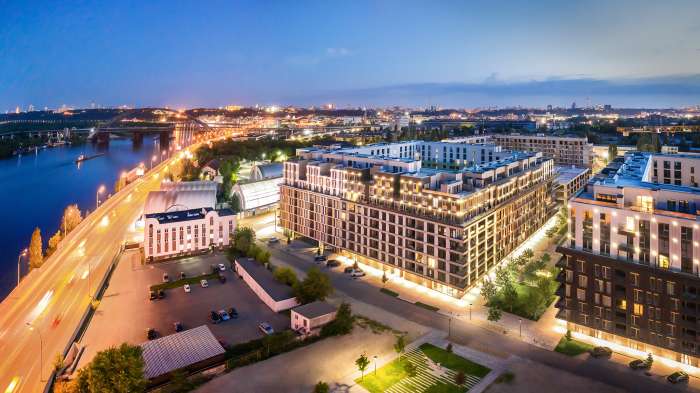
The Rybalsky district is built as a series of urban blocks: a street grid divides the residential area into small sectors with inner courtyards accessible only to residents and their guests.
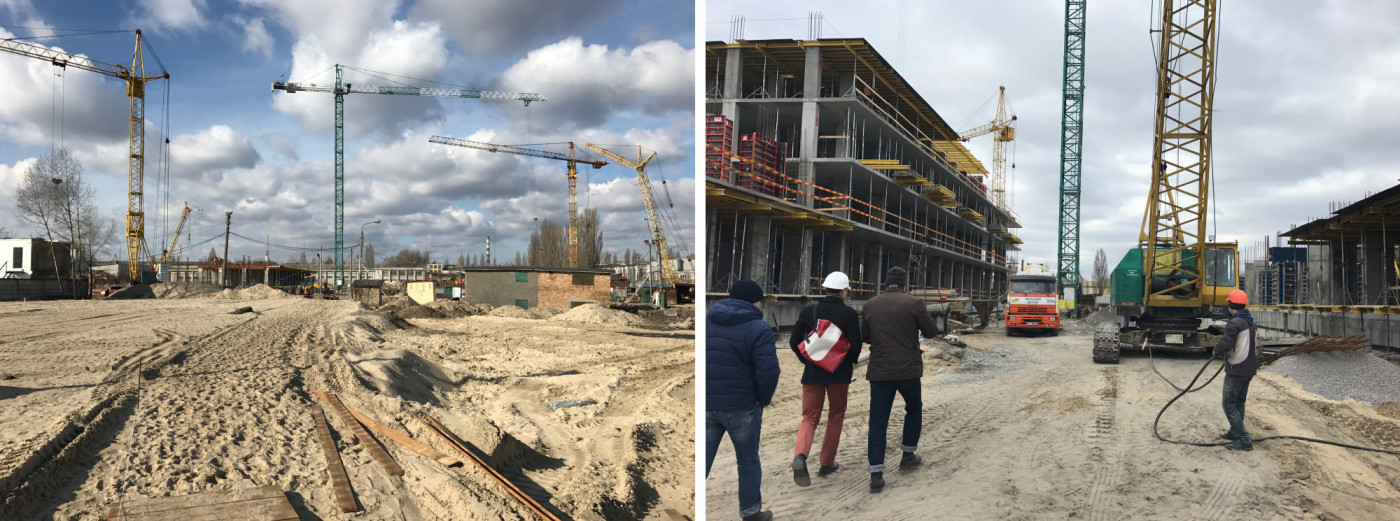
We began designing the grounds in spring 2017, when construction of the buildings was already underway.
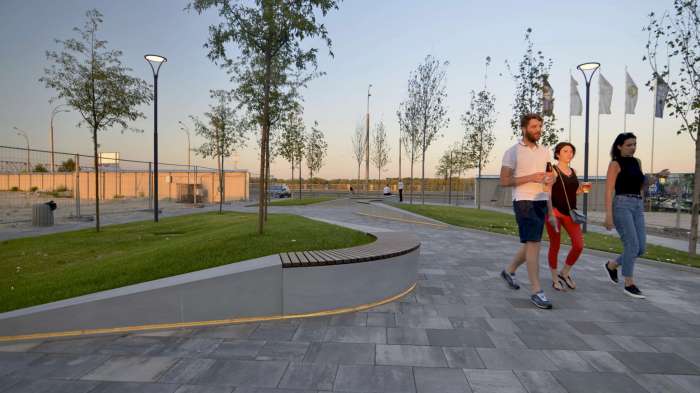
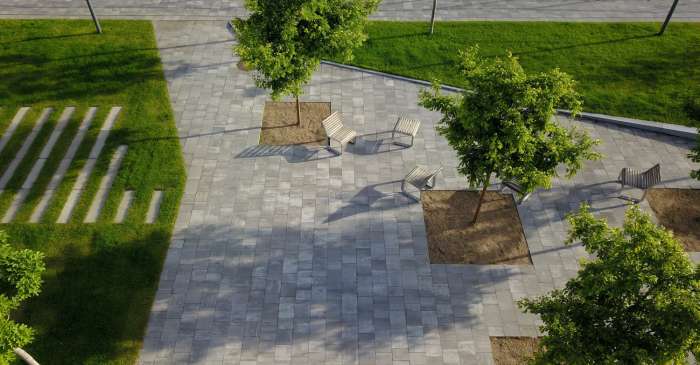
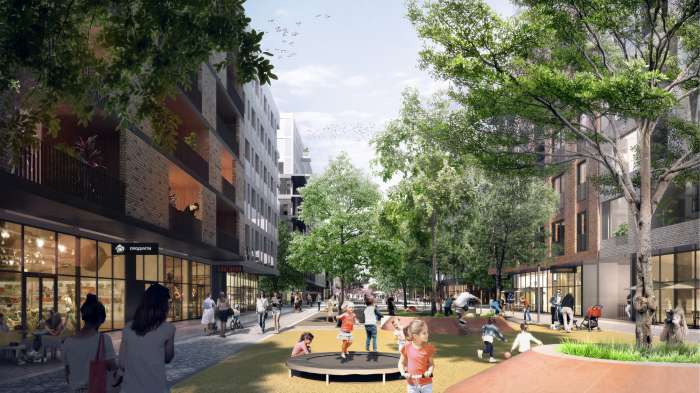
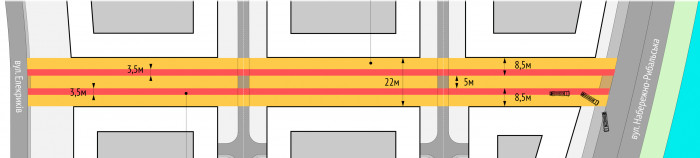
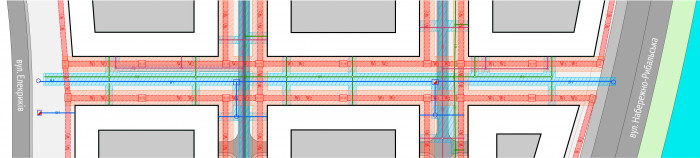
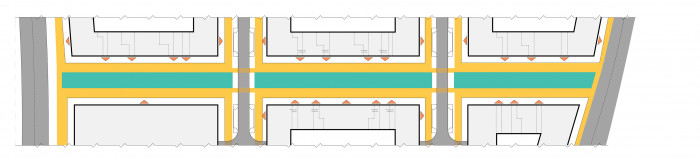
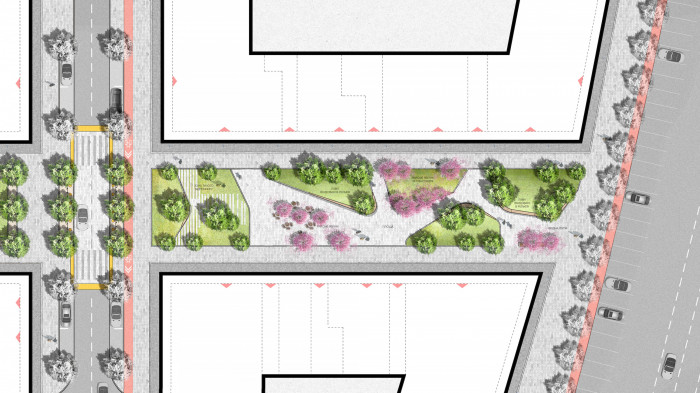
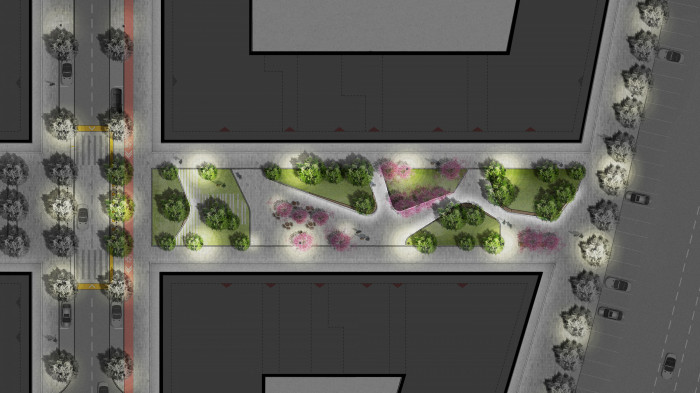
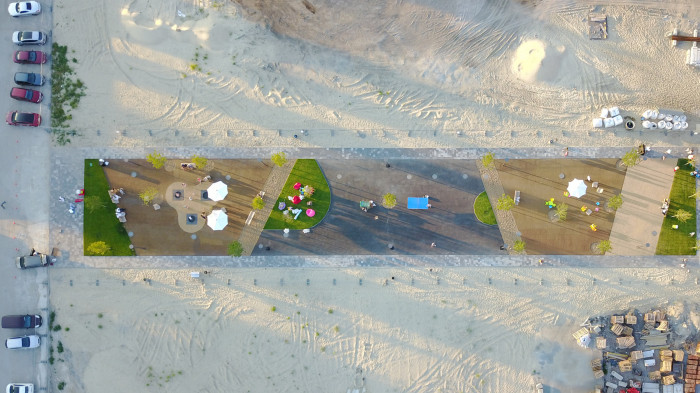
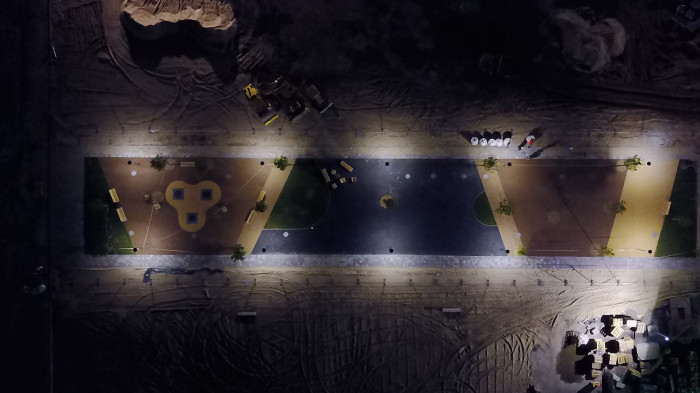
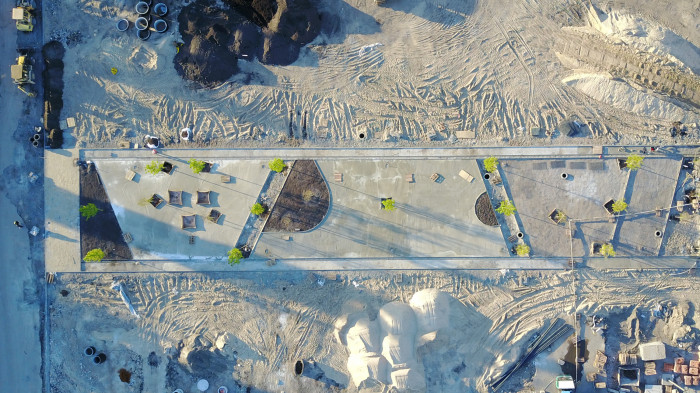
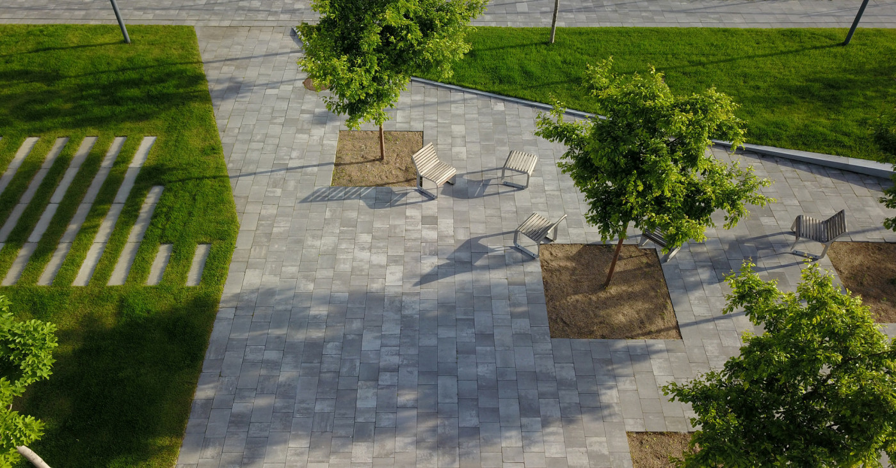
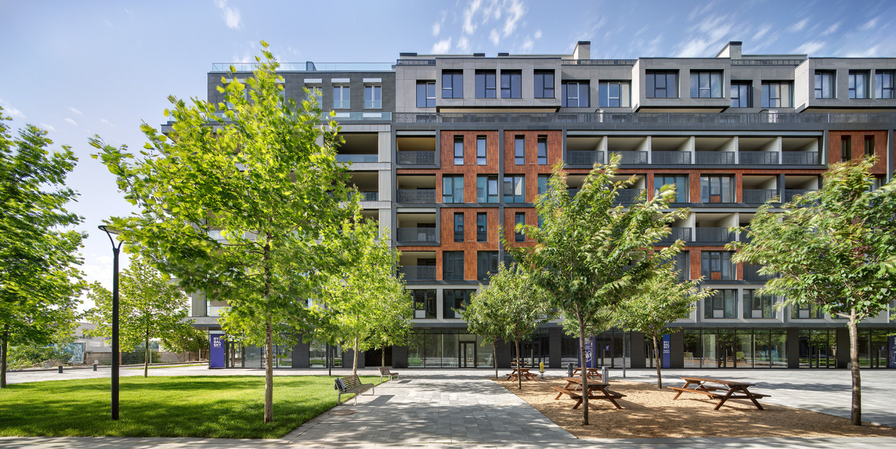
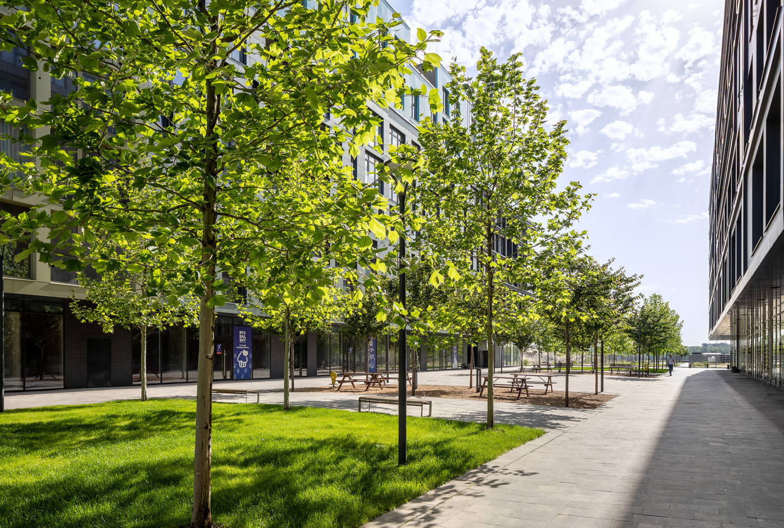
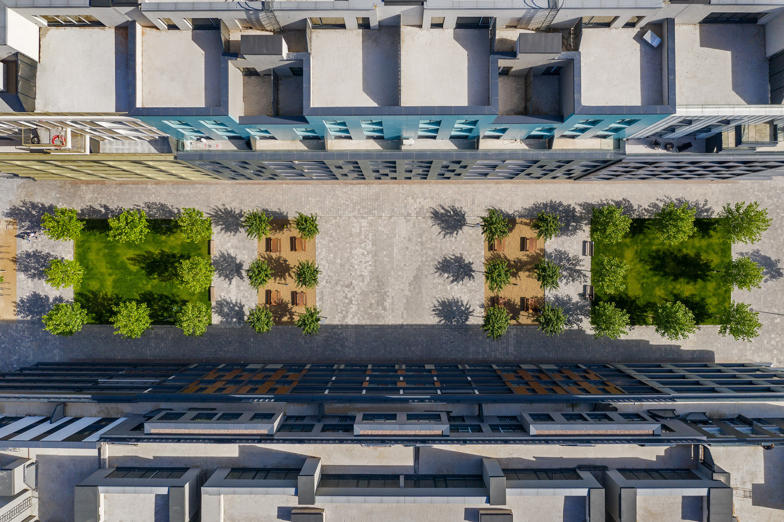
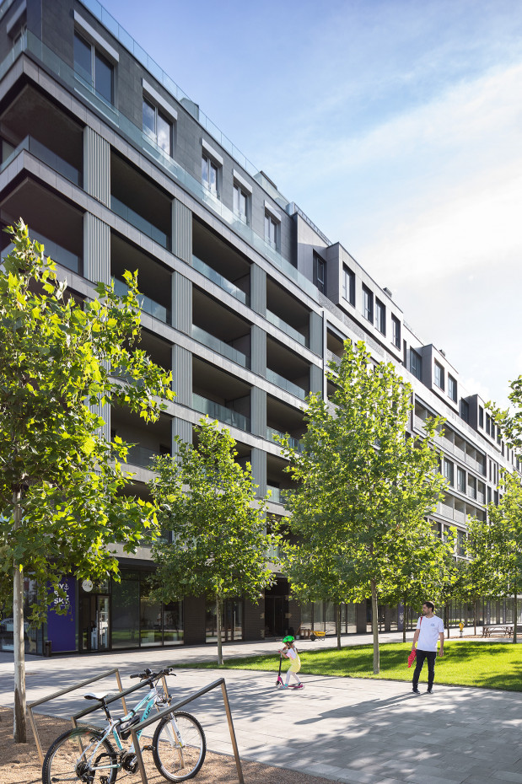
The boulevard is fully pedestrian and divided into three main zones: sports, a central plaza and a park. Because the ground floors are active, we placed the service zone and wide sidewalks along the buildings, freeing up the space in between.
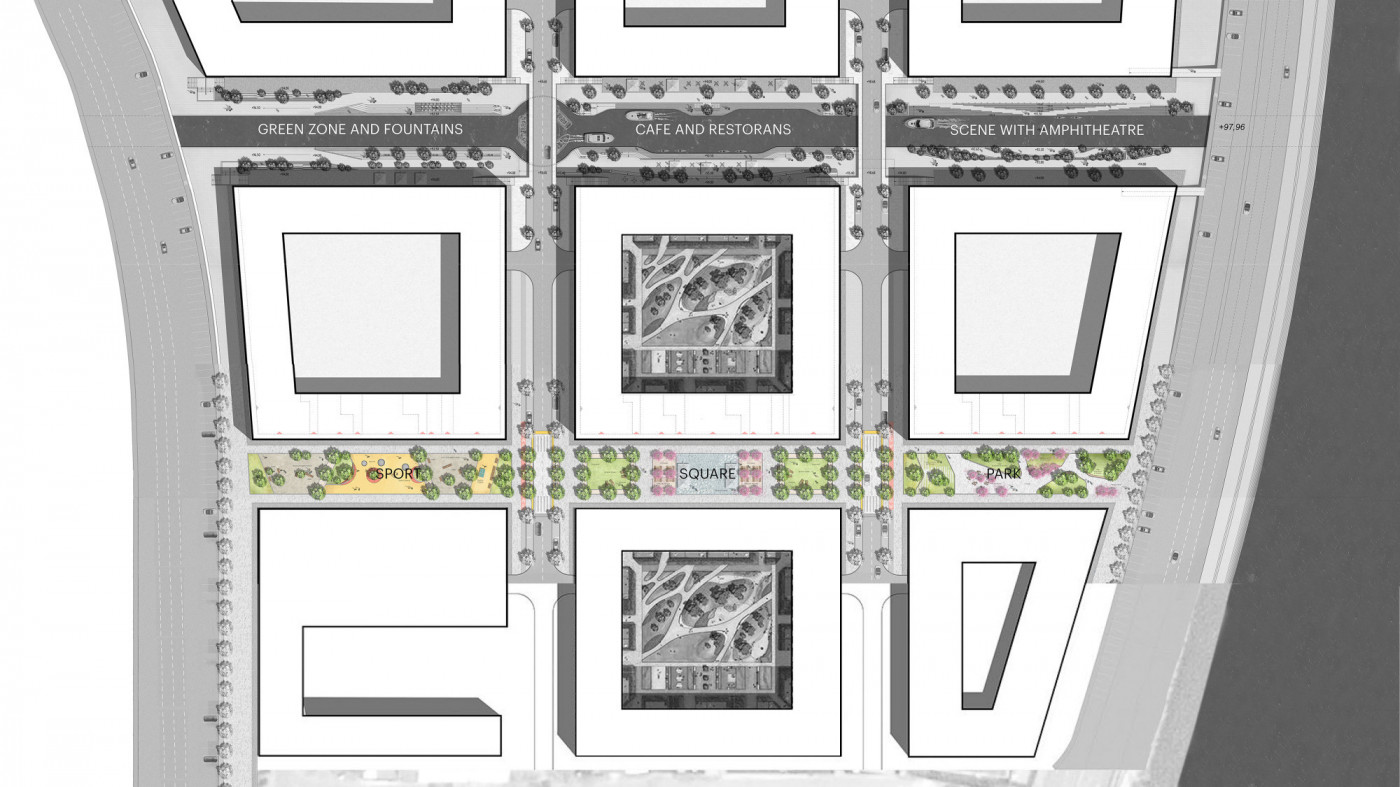
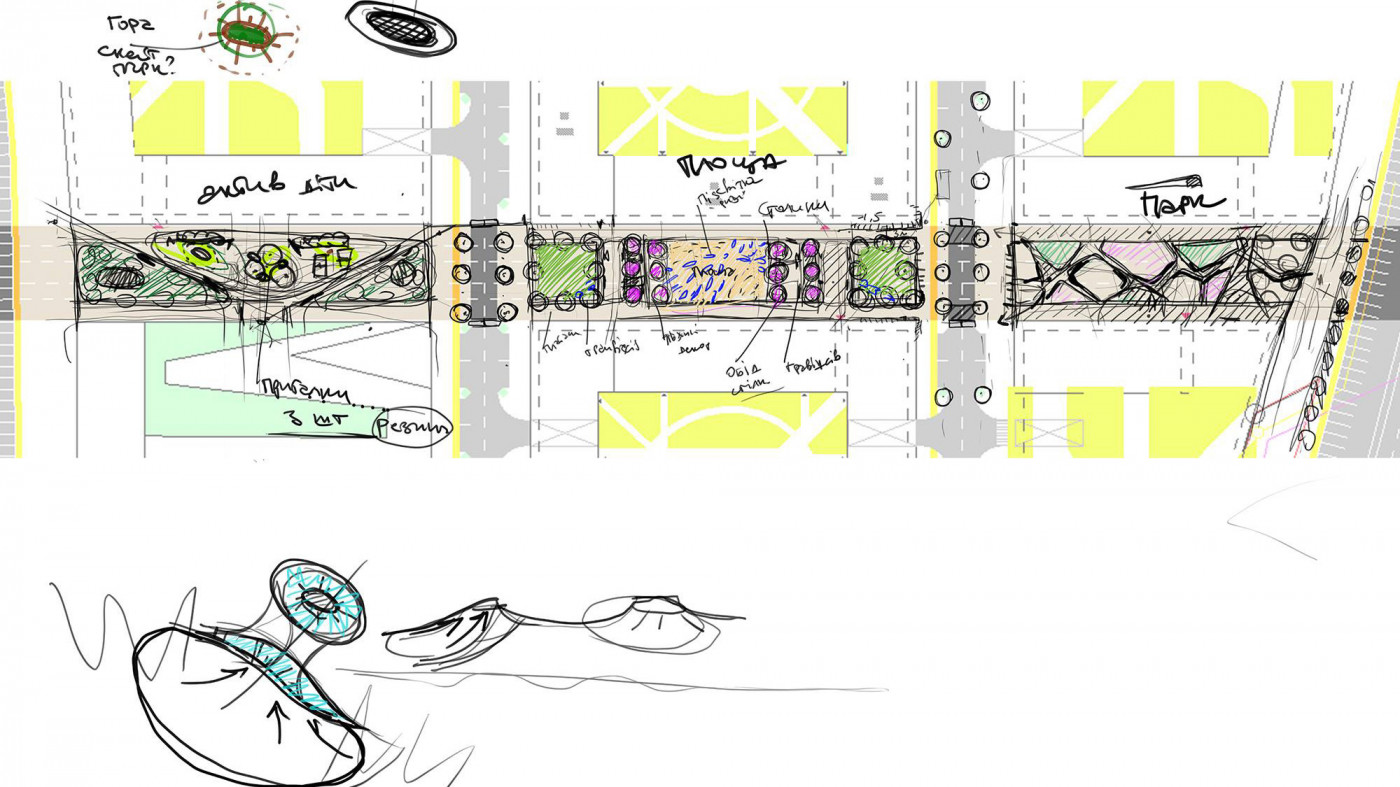
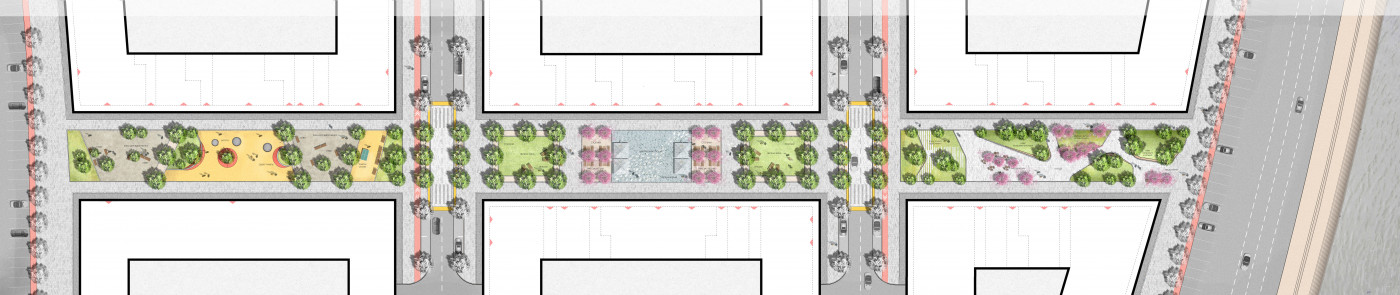
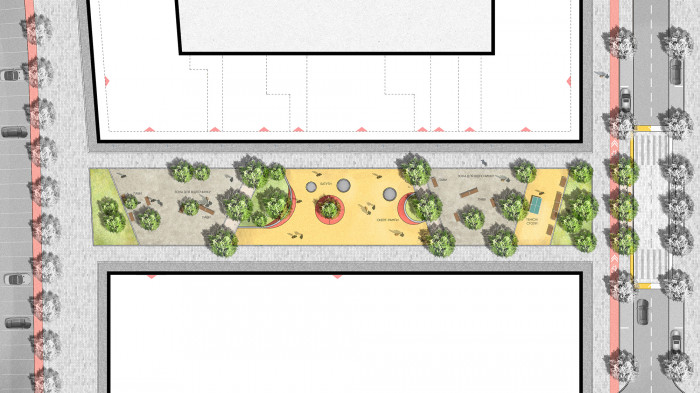
The sports zone borders the school. Skate ramps built into the terrain, trampolines and fitness equipment are designed for active use by teenagers.
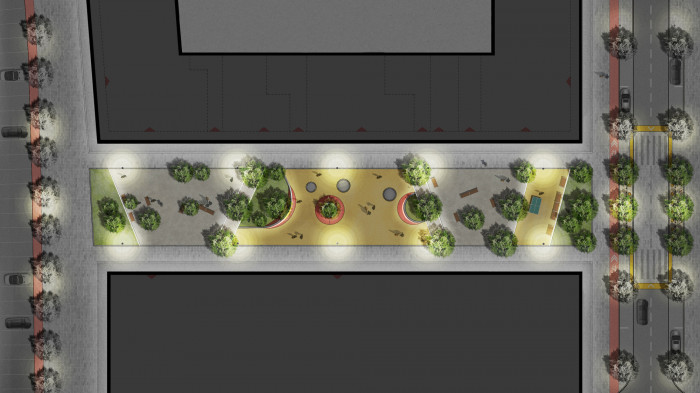
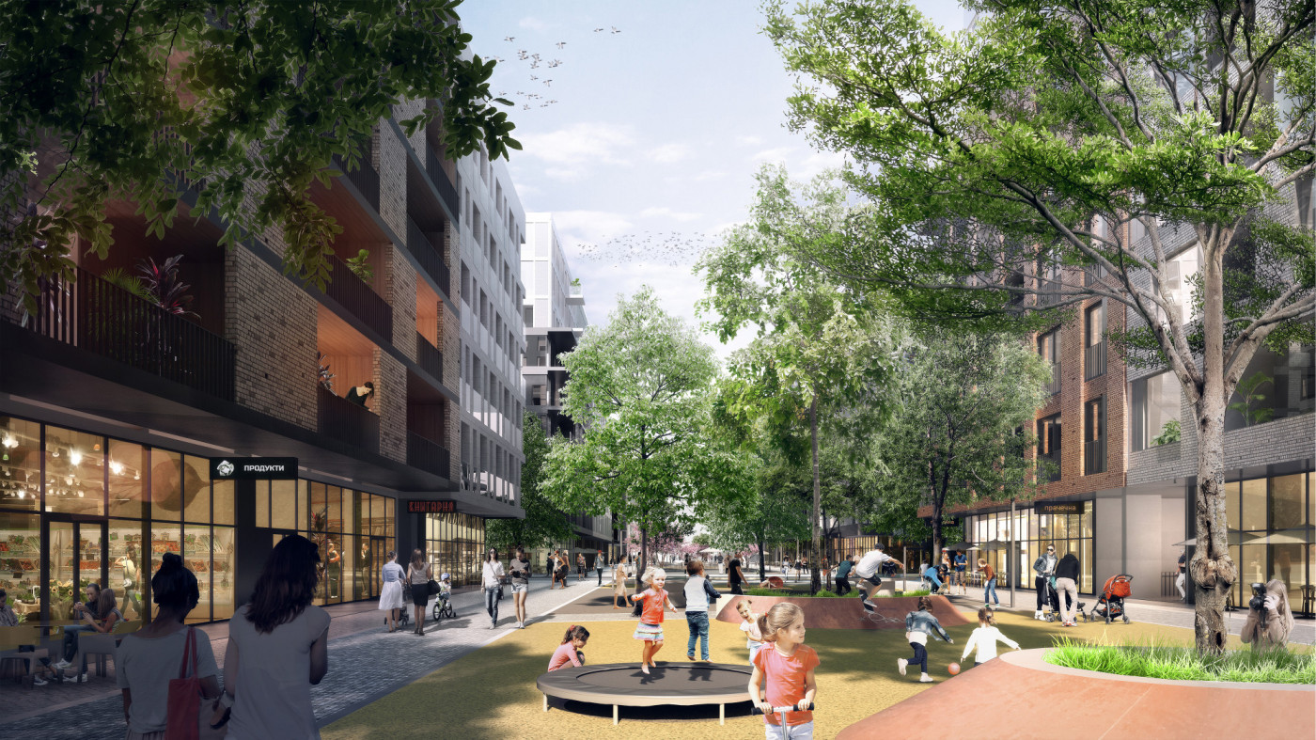
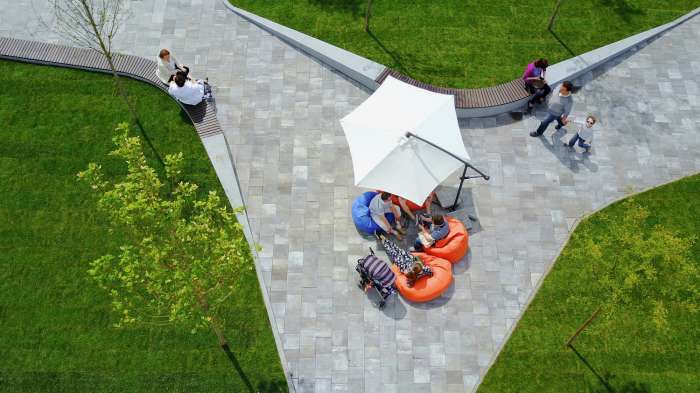
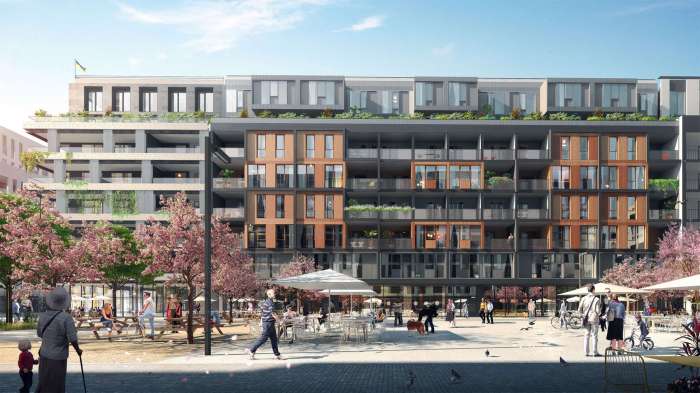
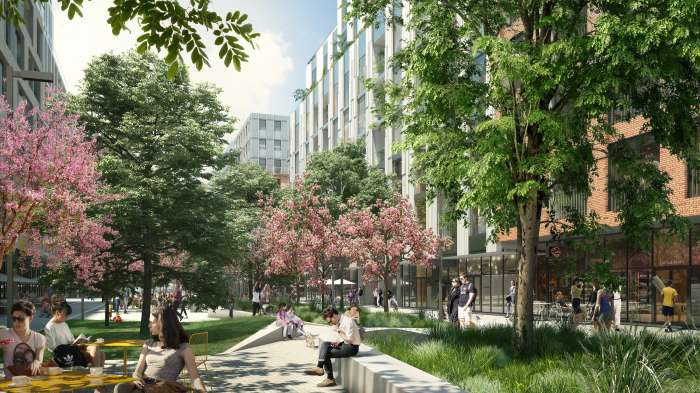
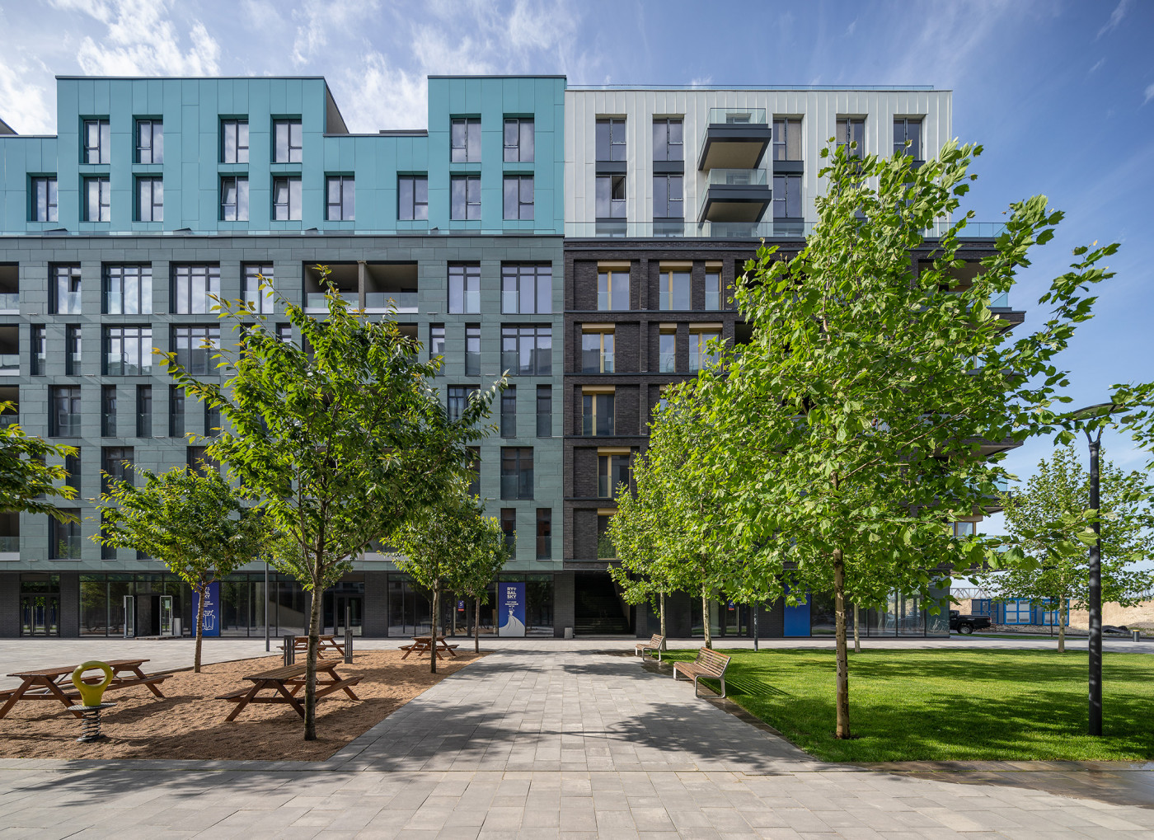
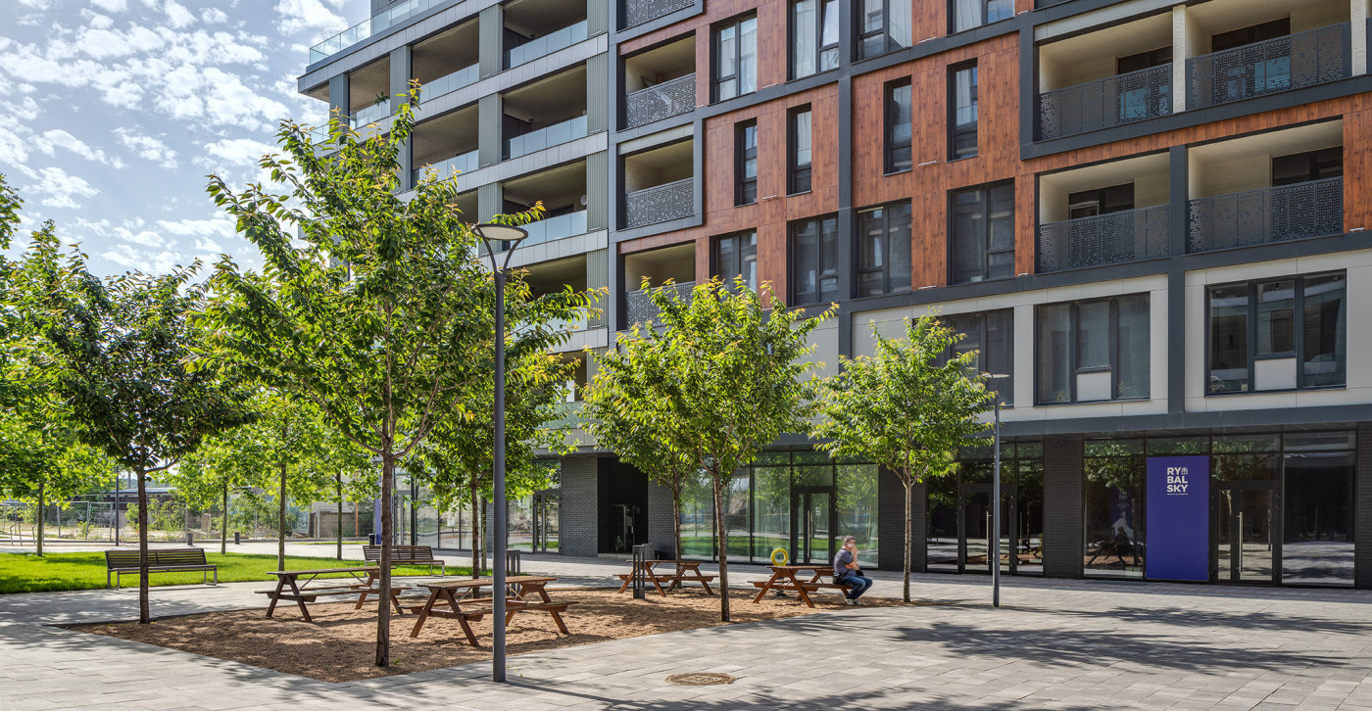
The large plaza at the center of the boulevard supports a variety of uses. Tables for residents to meet and talk are set beneath the cherry trees.
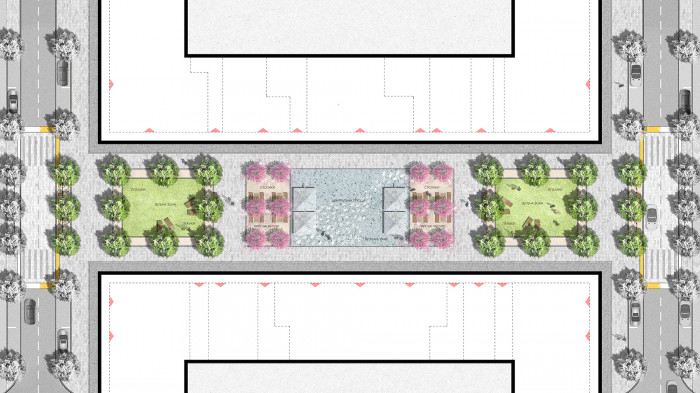
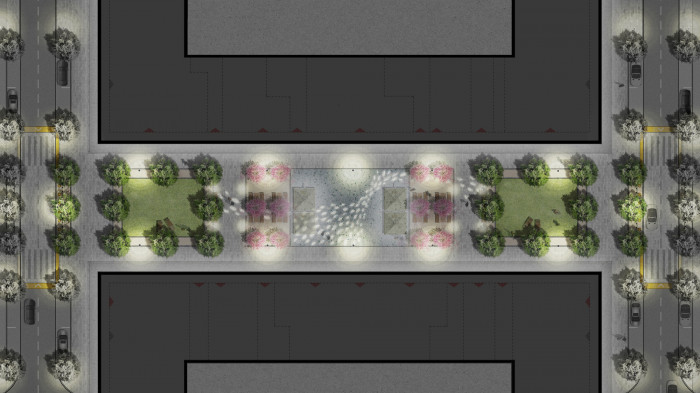
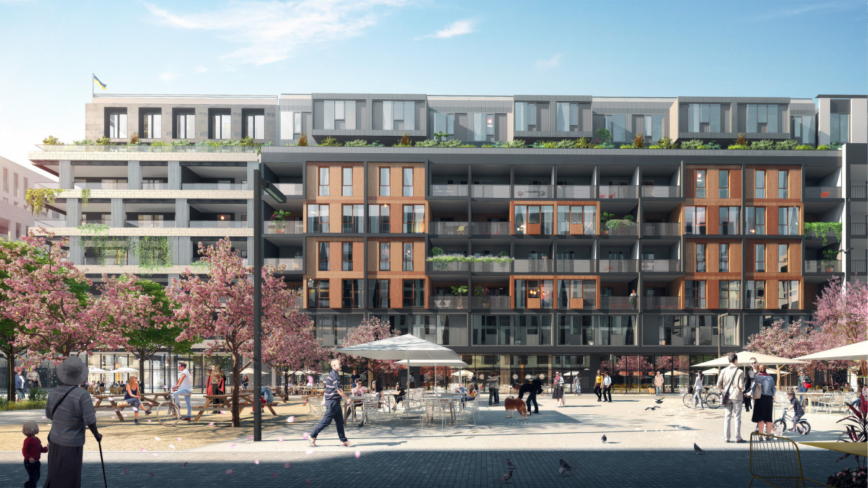
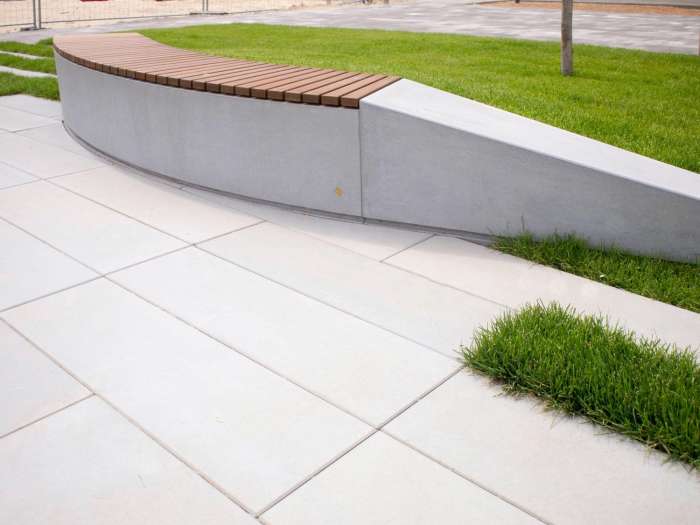
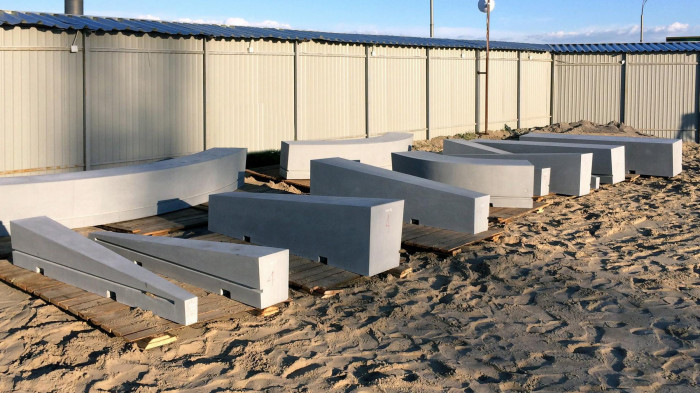
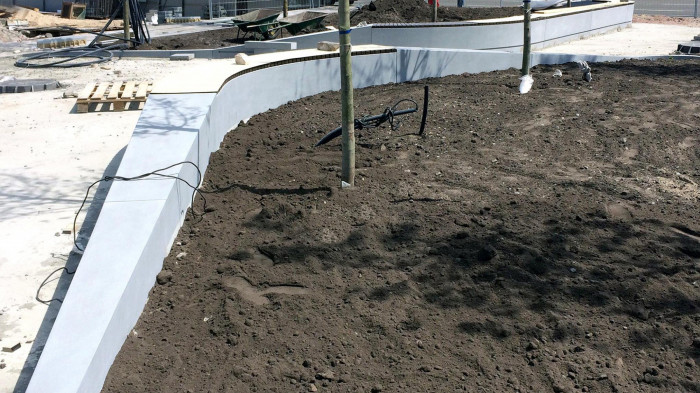
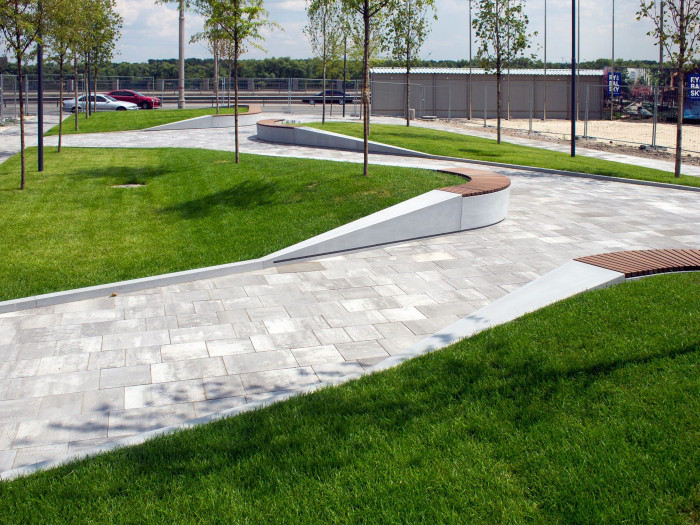
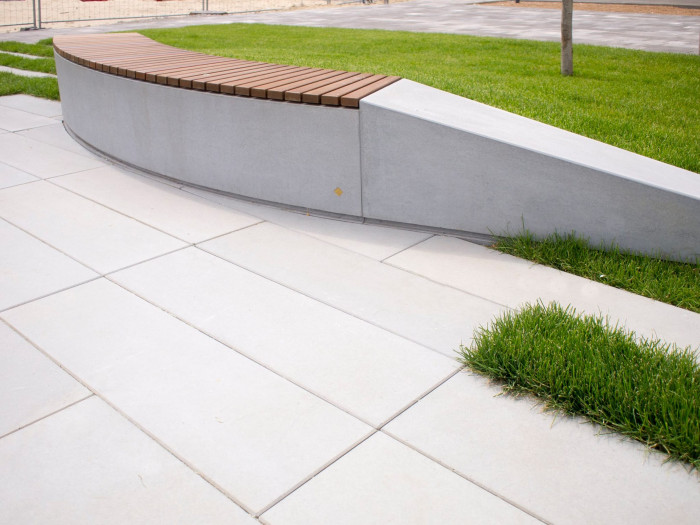
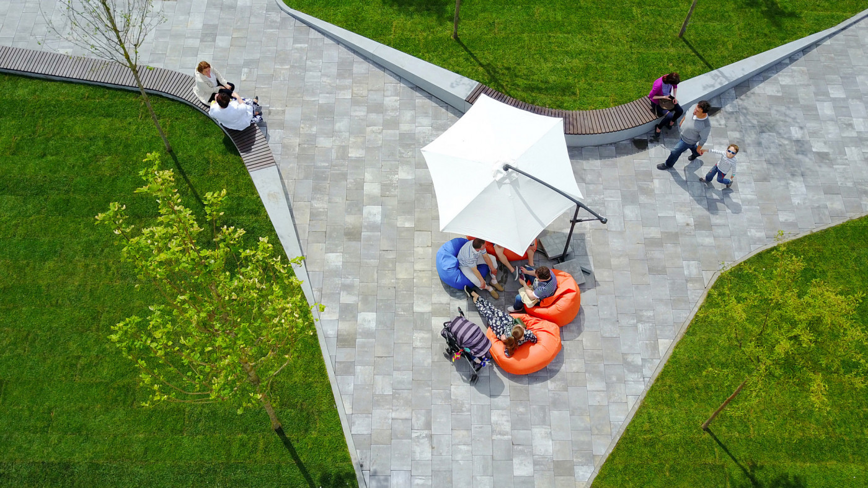
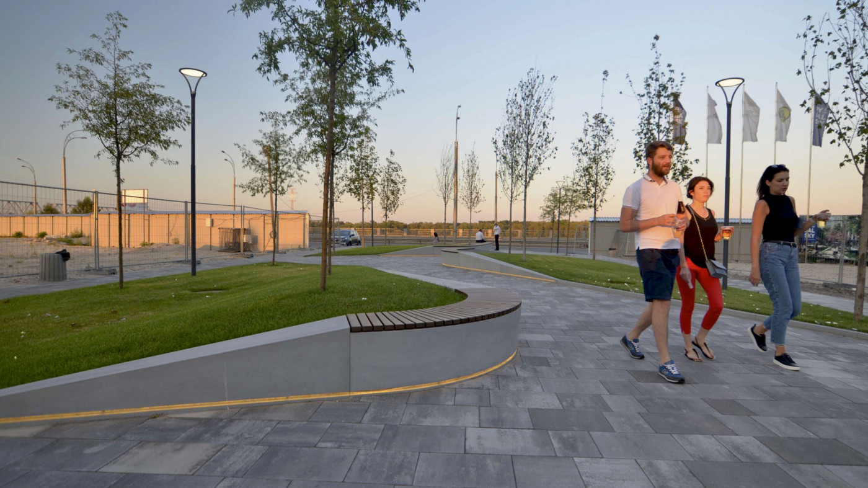
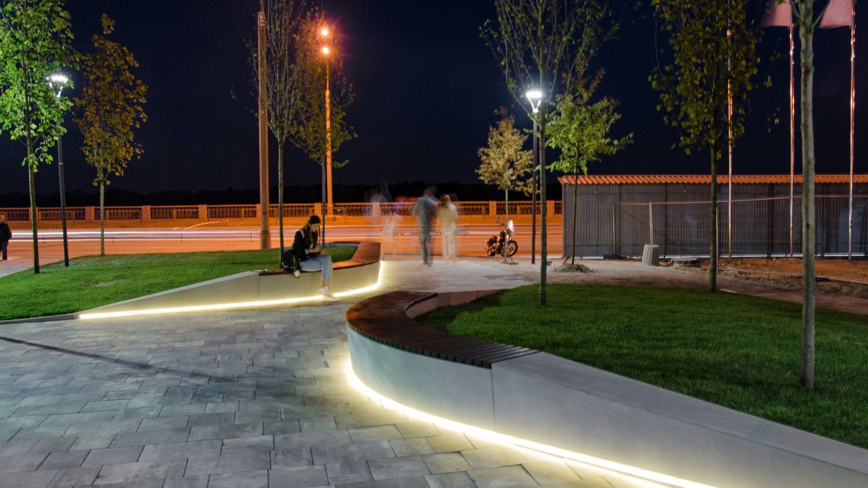
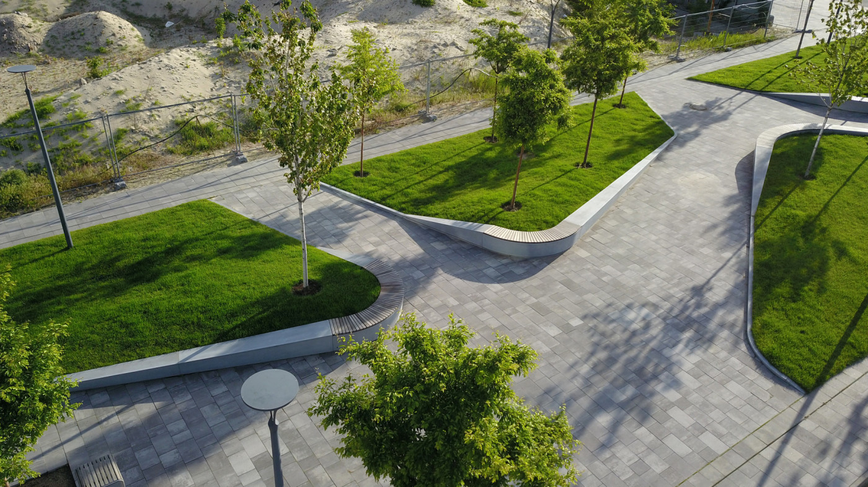
Closest to the Dnipro is the park zone. Dense planting, raised landforms with meadow planting and built-in benches create comfortable places to rest.

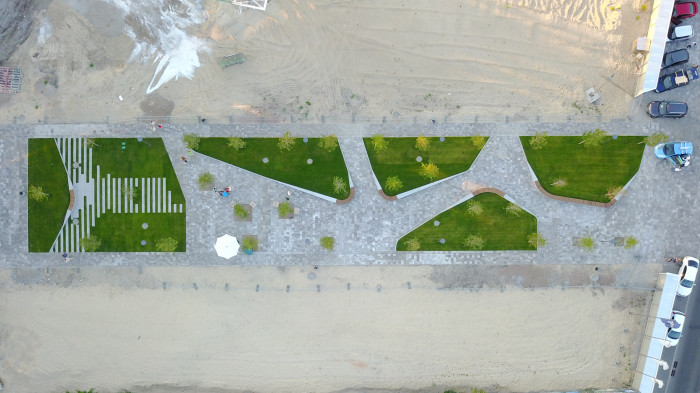
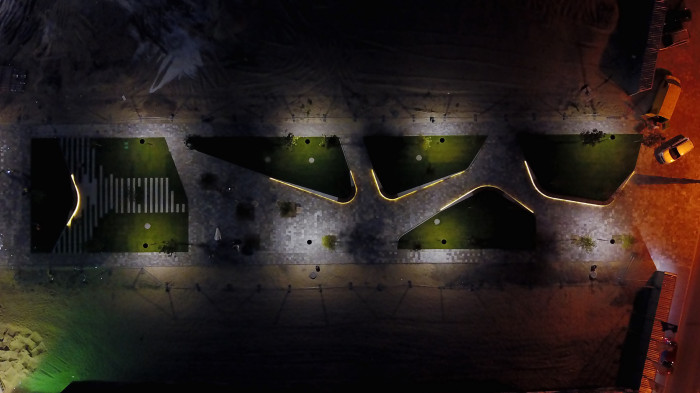
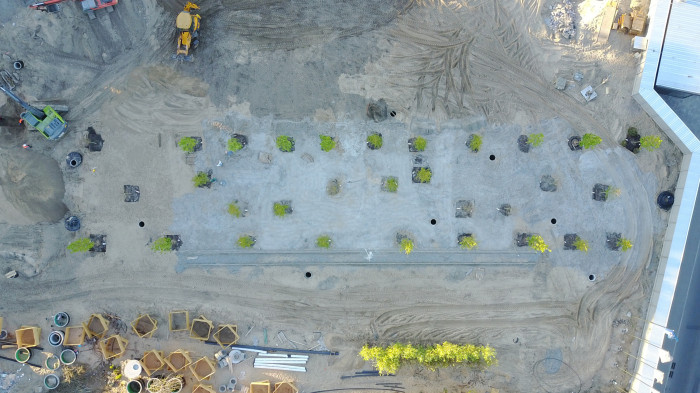
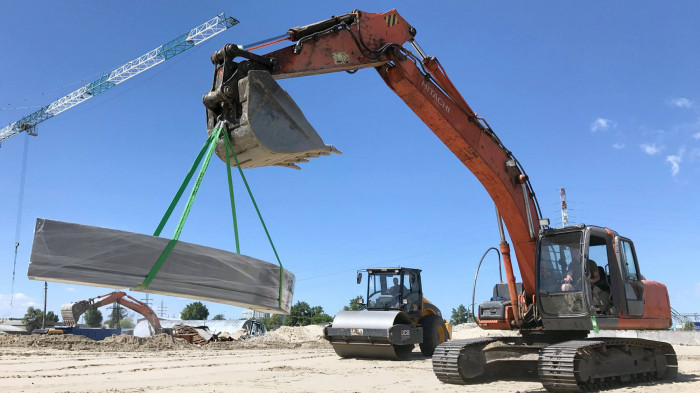
The concrete benches in the park zone were custom-made by the Ukrainian company CONC.

KOTSIUBA Landscape Architecture
Maksym Kotsiuba, Mariia Andriienko, Marianna Kryvoruchko, Anna Vasylieva, Tavifa Ponomarenko
Photography
Ivan Avdeenko
Strategy + design — Other Land
Web development — Perevorot.com

